


Property
Beds
2
Full Baths
1
1/2 Baths
None
Year Built
1946
Sq.Footage
930
Charming Parkville Home with an Assumable VA Loan, Fenced Yard & More! Why rent when homeownership may be within reach? Welcome to 8338 Okaliegh Road in Parkville, a charming 2-bedroom, 1-bath semi-detached brick home offering inviting living spaces, great outdoor entertaining areas, and a unique financing opportunity that could make owning more affordable than renting! One of this home's standout features is the potential to assume an existing VA loan with an approximate $198,000 balance, a fixed interest rate in the mid-6% range, and approximately 27 years remaining. Qualified buyers purchasing the home as their primary residence may be eligible to assume the existing loan, and you do not need to be a veteran to qualify. Assumption is subject to lender approval and applicable requirements. Contact the listing agent or review the disclosures for additional details. Inside, you'll find a functional layout featuring an updated kitchen and a spacious, bright primary bedroom that offers a welcoming place to unwind. The partially finished basement provides additional flexible living space, perfect for a recreation room, hobby area, home office, or whatever best suits your needs. Love entertaining outdoors? The oversized, covered screened porch is ready for summer cookouts, Maryland crab feasts, and relaxing evenings with family and friends. The fenced-in yard offers a great space for outdoor enjoyment, gardening, or simply soaking up the fresh air. A rear alley provides convenient access, while the classic brick exterior and updated roof add to the home's appeal. Whether you're a first-time buyer ready to stop renting, looking to simplify your lifestyle, or searching for a home with character and outdoor space, 8338 Okaliegh Road offers plenty to love. With an assumable loan opportunity that may offer an appealing alternative to traditional financing, this is your chance to explore the possibilities of homeownership in Parkville! Ask about the assumable VA loan and see if owning could cost less than renting!
Features & Amenities
Interior
-
Total Bedrooms
2
-
Bathrooms
1
-
Above Grade Finished Area
930.0
-
Basement YN
YES
-
Cooling YN
YES
-
Cooling
Other, Electric
-
Heating YN
YES
-
Heating
Natural Gas, Forced Air
-
Pet friendly
N/A
Exterior
-
Garage
No
-
Construction Materials
Brick
-
Parking
On Street
-
Pool
No
-
Waterfront YN
NO
Area & Lot
-
Lot Size(acres)
0.05
-
Lot Size(square feet)
2,375
-
Property Type
Residential
-
Property Sub Type
Townhouse
-
Architectural Style
Colonial
Price
-
Sales Price
$219,000
-
Tax Amount
$2,026
-
Sq. Footage
930
-
Price/SqFt
$235
HOA
-
Association
No
School District
-
Elementary School
N/A
-
Middle School
N/A
-
High School
N/A
Property Features
-
New Construction
NO
-
Foundation Details
Block
-
Senior Community YN
NO
-
Sewer
Public Sewer
-
Water Source
Public
Schedule a Showing
Showing scheduled successfully.
Mortgage calculator
Estimate your monthly mortgage payment, including the principal and interest, property taxes, and HOA. Adjust the values to generate a more accurate rate.
Your payment
Principal and Interest:
$
Property taxes:
$
HOA fees:
$
Total loan payment:
$
Total interest amount:
$
Location
County
BALTIMORE
Elementary School
Middle School
High School
Listing Courtesy of Allisyn Elizabeth Evans, Cummings & Co. Realtors
RealHub Information is provided exclusively for consumers' personal, non-commercial use, and it may not be used for any purpose other than to identify prospective properties consumers may be interested in purchasing. All information deemed reliable but not guaranteed and should be independently verified. All properties are subject to prior sale, change or withdrawal. RealHub website owner shall not be responsible for any typographical errors, misinformation, misprints and shall be held totally harmless.

Salesperson, Realtor
Joanne Grus
Call Joanne today to schedule a private showing.

* Listings on this website come from the FMLS IDX Compilation and may be held by brokerage firms other than the owner of this website. The listing brokerage is identified in any listing details. Information is deemed reliable but is not guaranteed. If you believe any FMLS listing contains material that infringes your copyrighted work please click here to review our DMCA policy and learn how to submit a takedown request.© 2024 FMLS.
Related Properties

PARKVILLE
1308 DEANWOOD ROAD
2 Beds
1 Baths
1,344 Sq.Ft.
$215,000
MLS#: MDBC2171886

PARKVILLE
2811 TAYLOR AVENUE
2 Beds
1 Baths
888 Sq.Ft.
$199,900
MLS#: MDBC2171388

PARKVILLE
3003 DUBOIS AVENUE
3 Beds
1 Baths
1,020 Sq.Ft.
$229,900
MLS#: MDBC2176172

PARKVILLE
8306 BON AIR ROAD
3 Beds
2 Baths
1,344 Sq.Ft.
$235,000
MLS#: MDBC2177366

PARKVILLE
1837 DARRICH DRIVE
3 Beds
1 Baths
1,341 Sq.Ft.
$239,900
MLS#: MDBC2177390
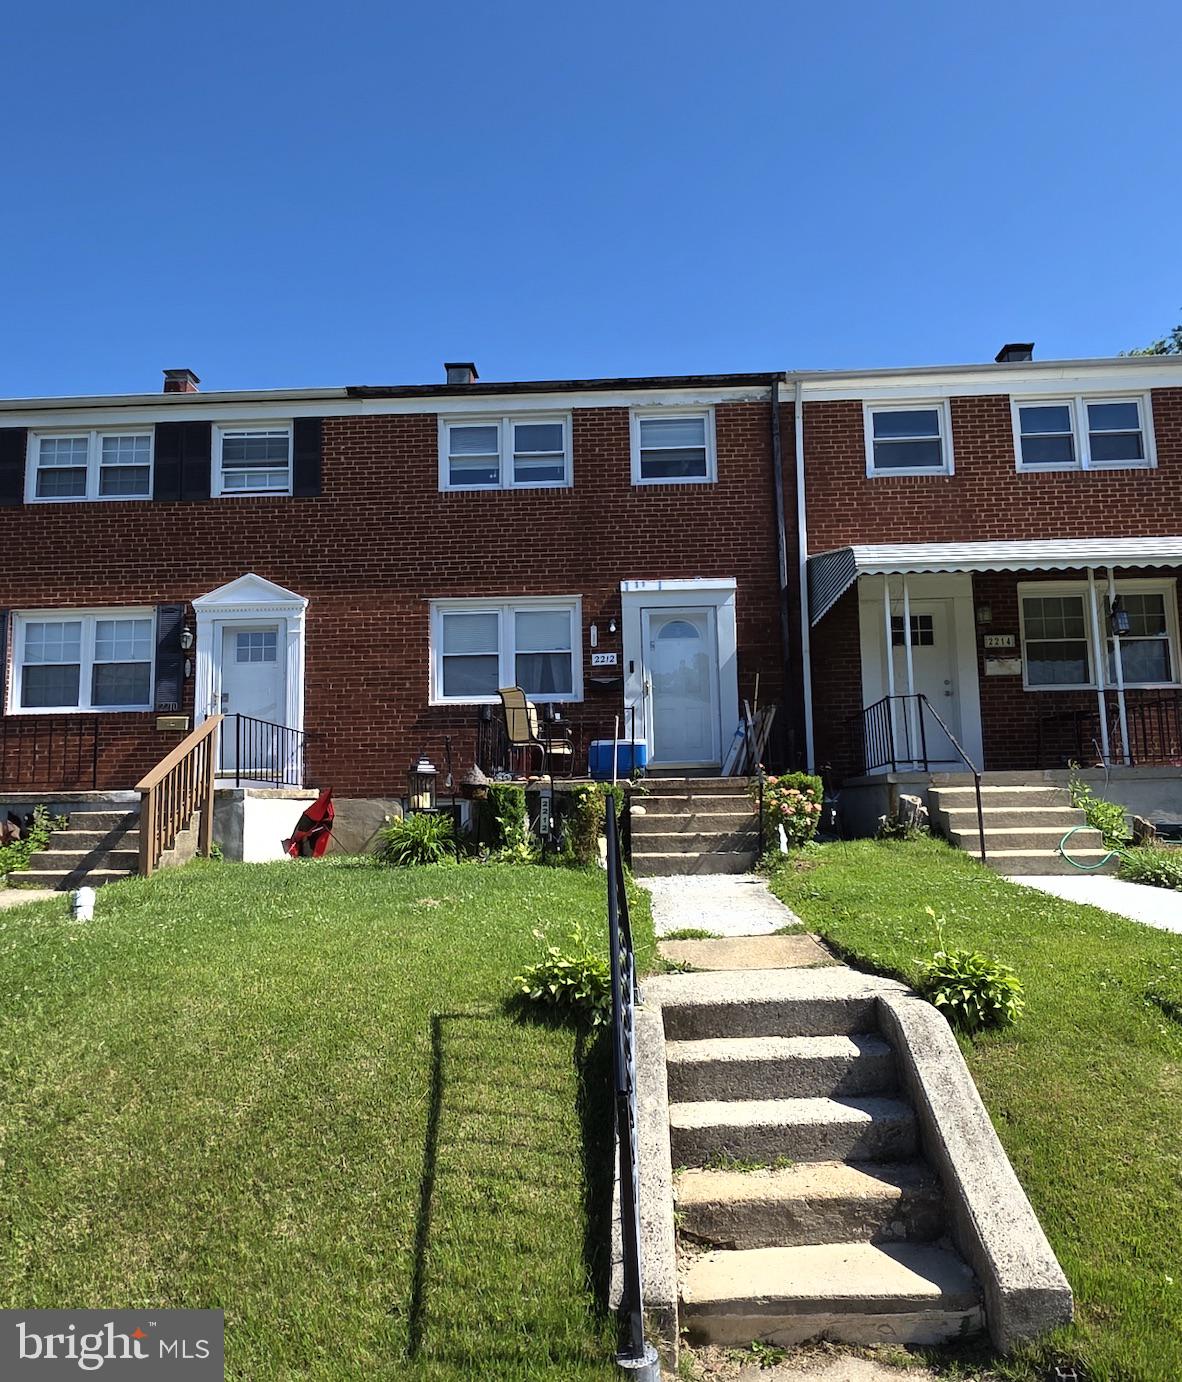
PARKVILLE
2212 ELLEN AVENUE
3 Beds
1 Baths
1,152 Sq.Ft.
$256,000
MLS#: MDBC2164528

PARKVILLE
8627 WILLOW OAK ROAD
3 Beds
1 Baths
1,866 Sq.Ft.
$209,900
MLS#: MDBC2176066

PARKVILLE
120 EASTFORD COURT 120
2 Beds
2 Baths
1,230 Sq.Ft.
$215,000
MLS#: MDBC2176364
.png)