
Property
Beds
3
Full Baths
2
1/2 Baths
None
Year Built
1920
Sq.Footage
2,272
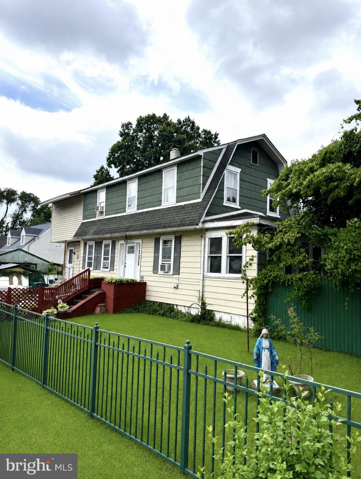
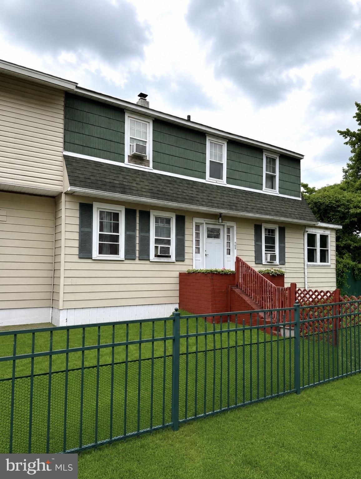
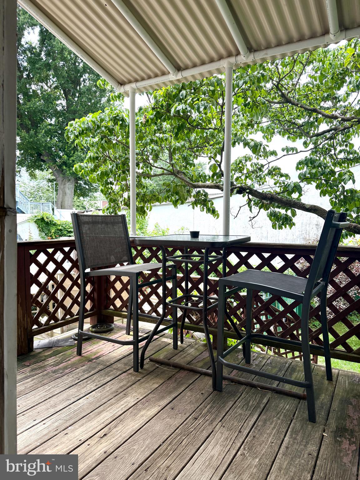
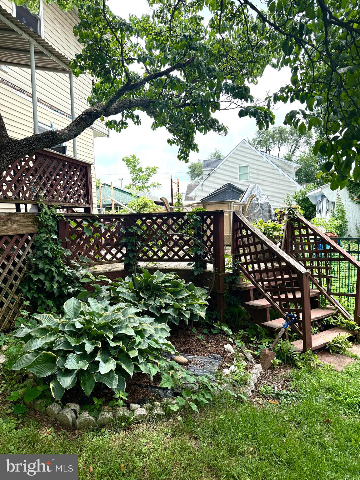
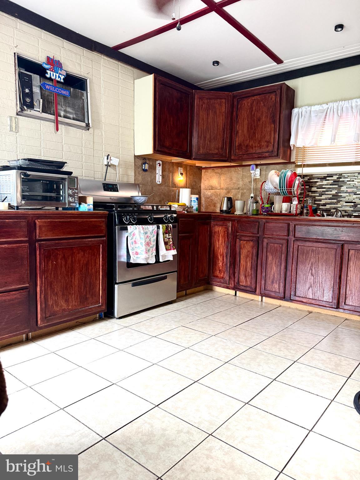
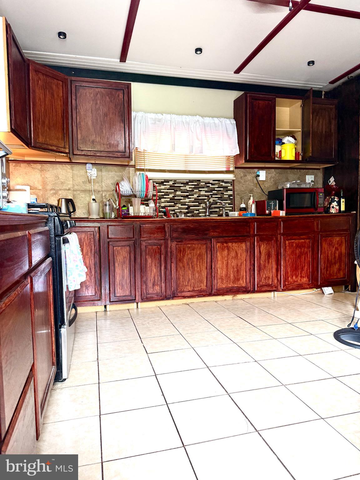
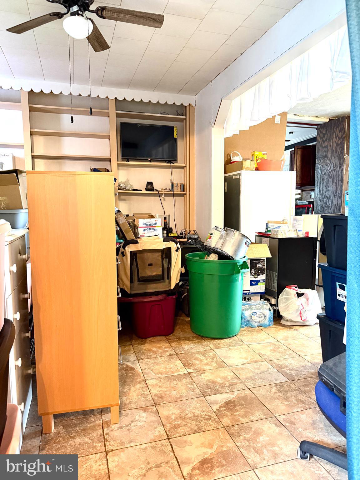
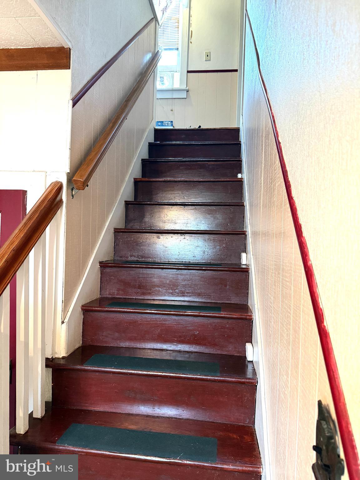
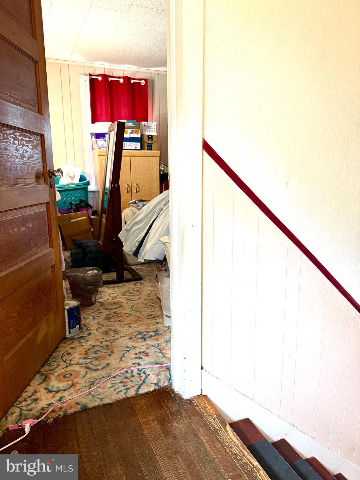
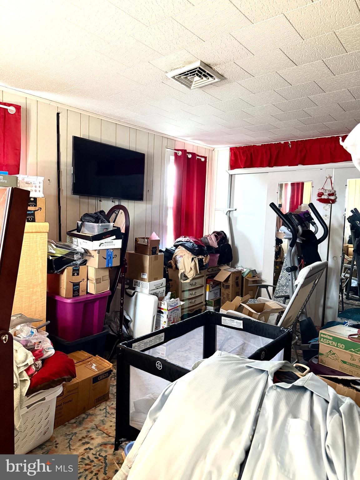
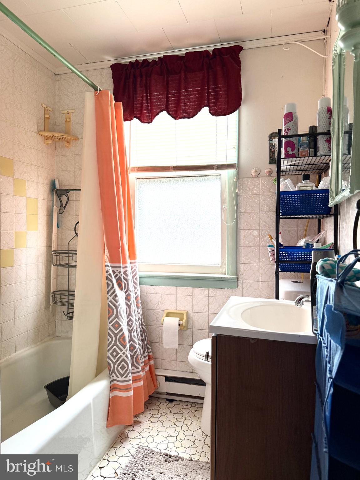
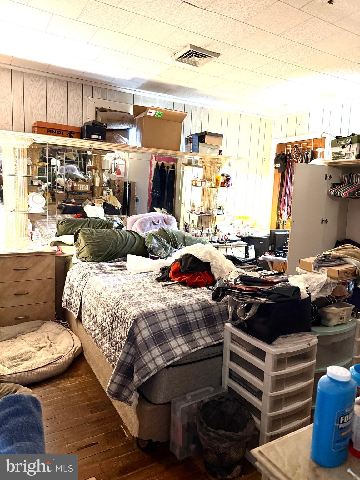
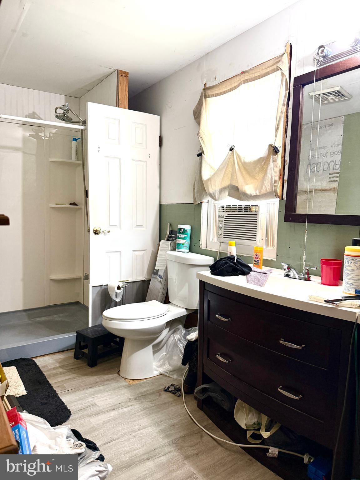
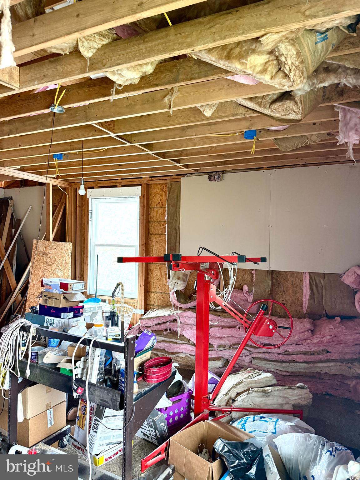
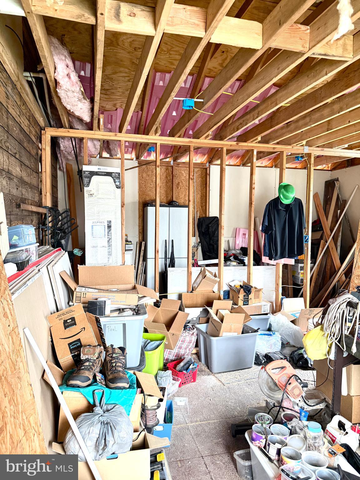
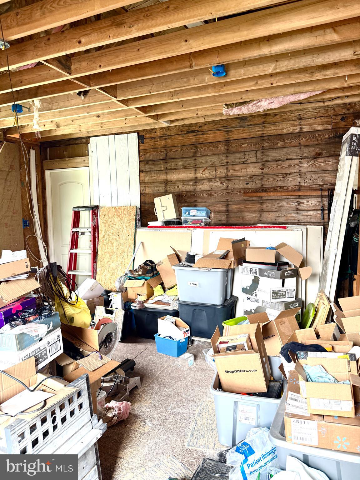
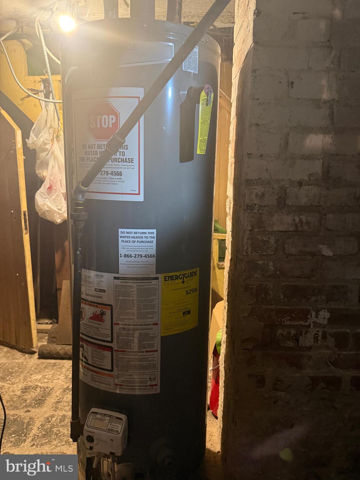
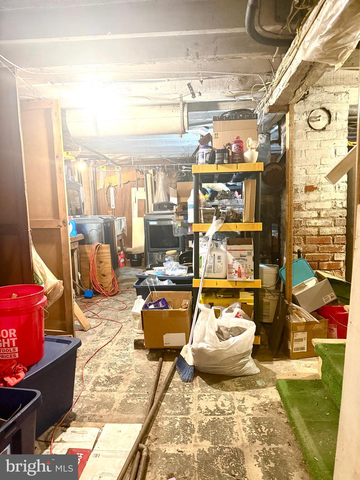
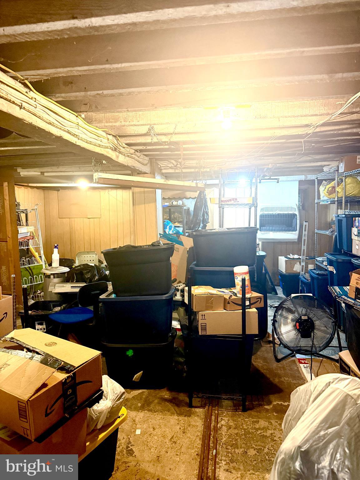
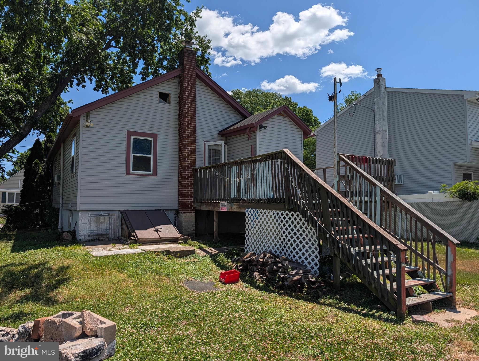
UPDATE: Open house scheduled for Sat 7/11 and Sun 7/12 from 12-2pm. Due to an overwhelming amount of interest, we will not be accepting any private showings outside of the open house times. Welcome to 906 Washington Avenue, a spacious home situated on a large corner lot offering incredible potential for its next owner. Lovingly maintained by the same family for over a decade, the sellers are ready to begin their next chapter in retirement, creating a fantastic opportunity for an investor or buyer looking to build equity through renovations. Enter through the rear entrance into the generously sized eat-in kitchen featuring wood cabinetry and ample space for everyday dining. The main level flows from the kitchen into the formal dining room, spacious living room, and an enclosed sunroom, providing flexible living and entertaining spaces. The second floor offers two generously sized bedrooms, including a front bedroom with an oversized wall-to-wall closet. A full hall bathroom is centrally located, along with access to the walk-up attic. Toward the rear of the home is an unfinished addition originally intended to become a primary suite, complete with a partially completed full bathroom featuring a dual vanity and stand-up shower. This space offers an excellent opportunity for a buyer to complete the project to their own taste. Outside, the oversized corner lot provides plenty of outdoor space and includes a detached two-car garage in need of repairs. Also a 2 tiered deck that is perfect for entertaining. The property is being sold strictly AS-IS. The seller will remove all of the vehicles on the property and some personal property/debris prior to settlement; however, any remaining items will be the responsibility of the buyer. Buyers should also be aware that an addition permit opened in 2019 was never finalized due to incomplete work. A hold harmless agreement will be required in connection with the unfinished permit. Whether you're searching for your next renovation project or an investment with tremendous upside, this property offers endless possibilities. Schedule your private showing today. Please contact the listing agent with any questions.
Features & Amenities
Interior
-
Other Interior Features
Eat-in Kitchen
-
Total Bedrooms
3
-
Bathrooms
2
-
Above Grade Finished Area
2272.0
-
Basement YN
YES
-
Cooling YN
YES
-
Cooling
Central Air, Electric
-
Heating YN
YES
-
Heating
Natural Gas, Radiant
-
Pet friendly
N/A
Exterior
-
Garage
Yes
-
Garage spaces
2
-
Construction Materials
Block
-
Parking
Garage, Driveway, Detached
-
Patio and Porch Features
Deck
-
Pool
No
-
Waterfront YN
NO
Area & Lot
-
Lot Features
Corner Lot, Back Yard
-
Lot Size(acres)
0.22
-
Lot Size(square feet)
9583.2
-
Property Type
Residential
-
Property Sub Type
Single Family Residence
-
Architectural Style
Colonial
Price
-
Sales Price
$275,000
-
Tax Amount
$4,164
-
Sq. Footage
2, 272
-
Price/SqFt
$121
HOA
-
Association
No
School District
-
Elementary School
N/A
-
Middle School
N/A
-
High School
N/A
Property Features
-
New Construction
NO
-
Foundation Details
Block
-
Senior Community YN
NO
-
Sewer
Public Sewer
-
Tax Lot
480
-
Water Source
Public
Schedule a Showing
Showing scheduled successfully.
Mortgage calculator
Estimate your monthly mortgage payment, including the principal and interest, property taxes, and HOA. Adjust the values to generate a more accurate rate.
Your payment
Principal and Interest:
$
Property taxes:
$
HOA fees:
$
Total loan payment:
$
Total interest amount:
$
Location
County
BUCKS
Elementary School
Middle School
High School
Listing Courtesy of Andrea Coar , Realty Mark Associates
RealHub Information is provided exclusively for consumers' personal, non-commercial use, and it may not be used for any purpose other than to identify prospective properties consumers may be interested in purchasing. All information deemed reliable but not guaranteed and should be independently verified. All properties are subject to prior sale, change or withdrawal. RealHub website owner shall not be responsible for any typographical errors, misinformation, misprints and shall be held totally harmless.

AGENT
Joanne Grus
Call Joanne today to schedule a private showing.

* Listings on this website come from the FMLS IDX Compilation and may be held by brokerage firms other than the owner of this website. The listing brokerage is identified in any listing details. Information is deemed reliable but is not guaranteed. If you believe any FMLS listing contains material that infringes your copyrighted work please click here to review our DMCA policy and learn how to submit a takedown request.© 2024 FMLS.
Related Properties
CROYDON
604 HARRIS AVENUE
2 Beds
1 Baths
N/A
$235,000
MLS#: PABU2124616
CROYDON
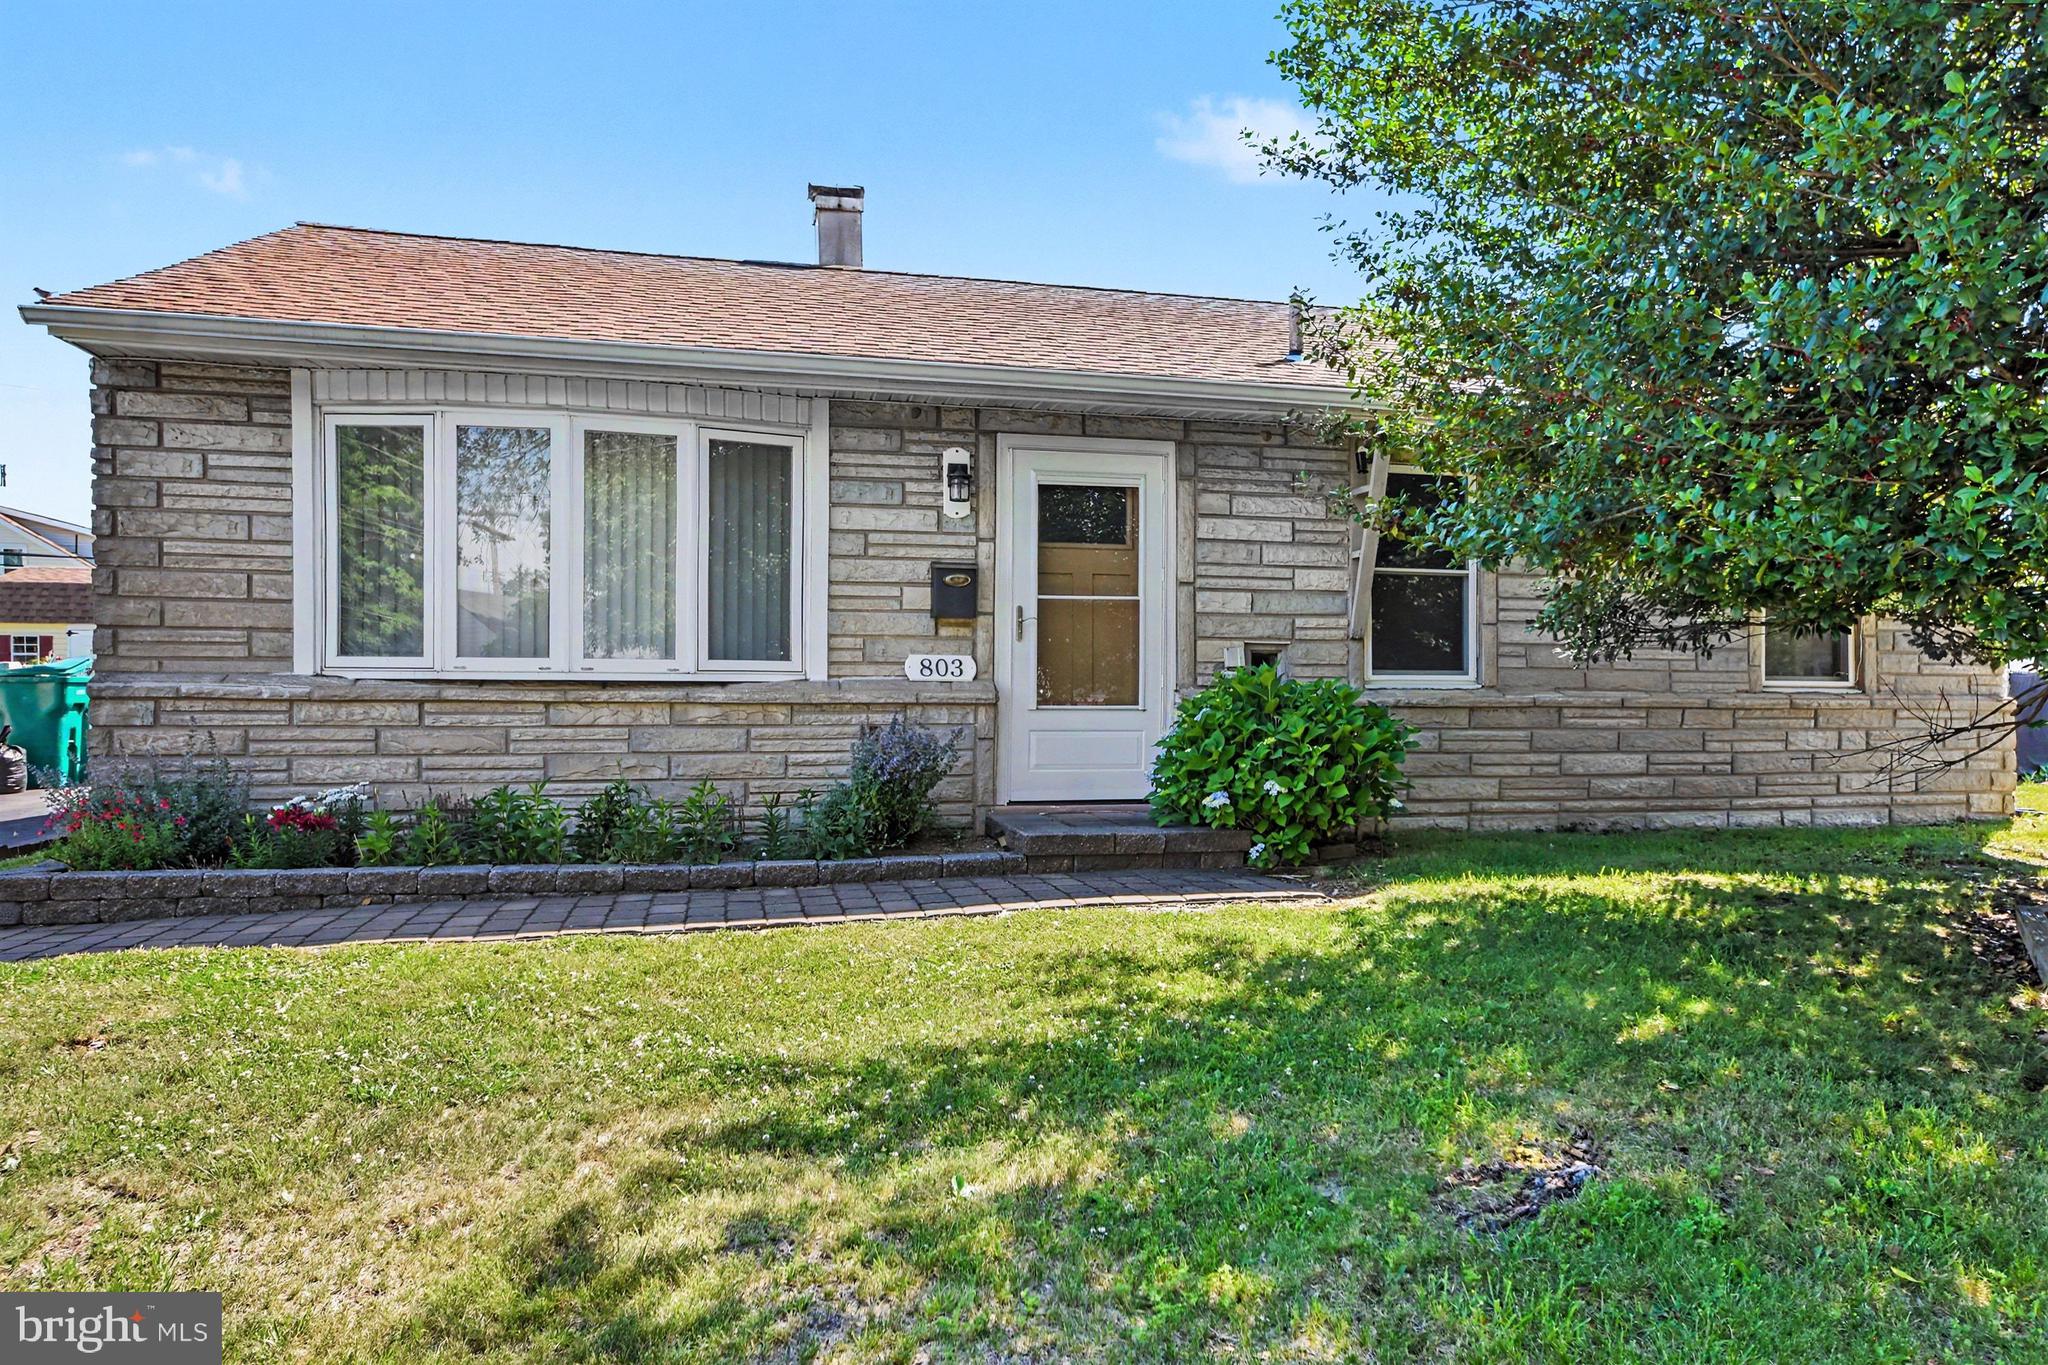
803 HILARY AVENUE
3 Beds
1 Baths
1,100 Sq.Ft.
$325,000
MLS#: PABU2123816
.png)