
Property
Beds
3
Full Baths
2
1/2 Baths
None
Year Built
1946
Sq.Footage
1,176
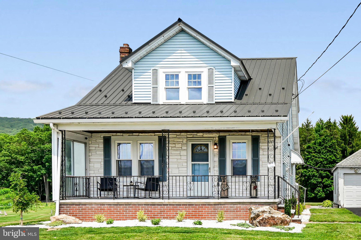
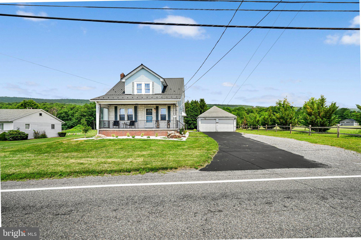
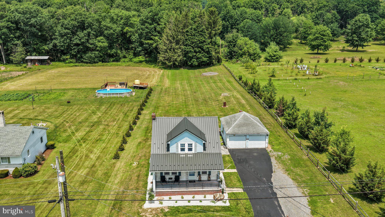
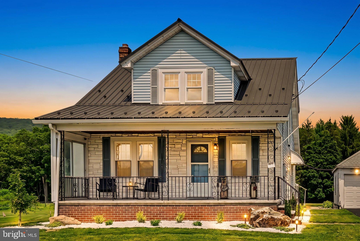
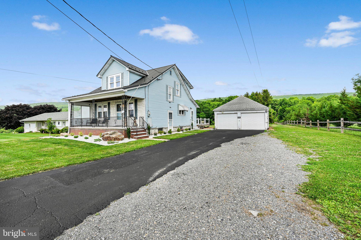
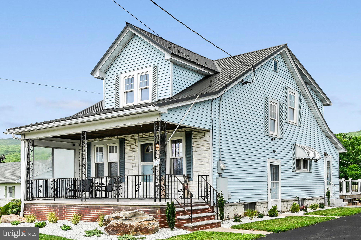
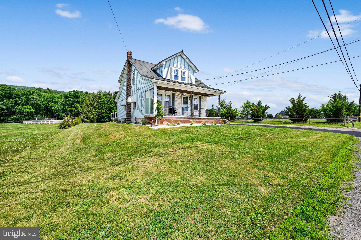
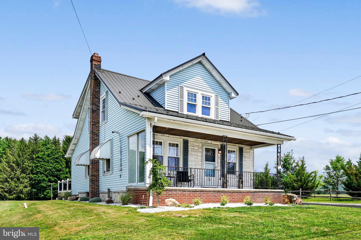
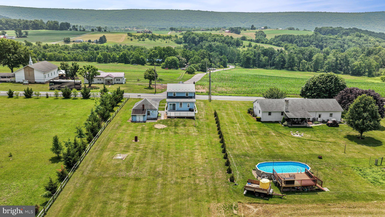
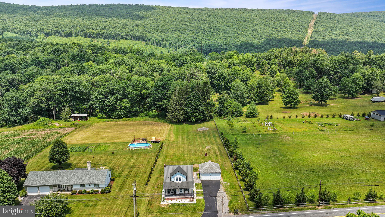
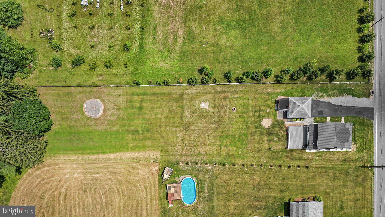
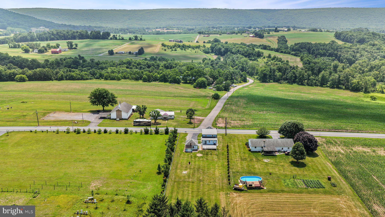
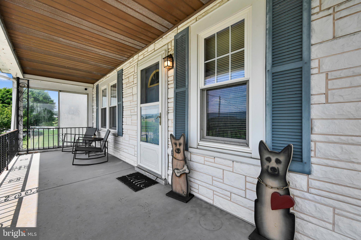
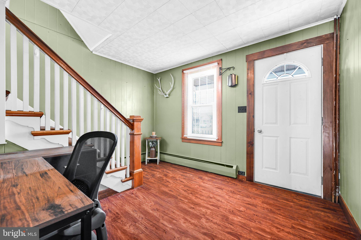
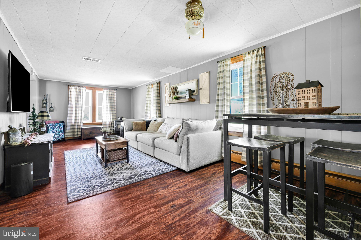
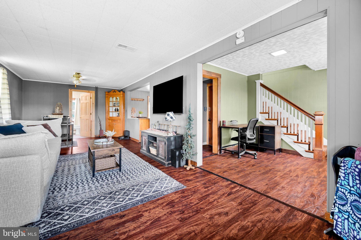
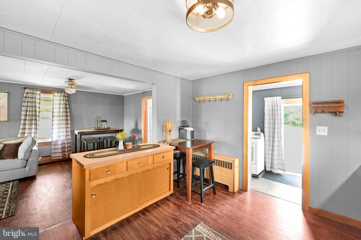
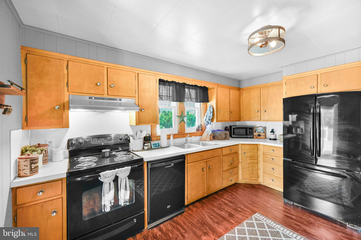
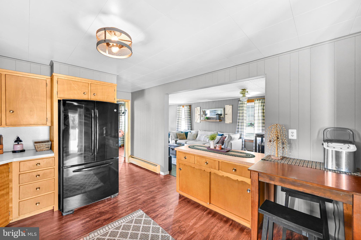
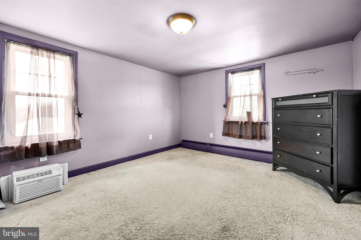
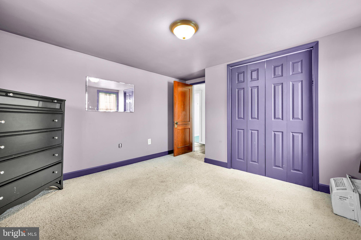
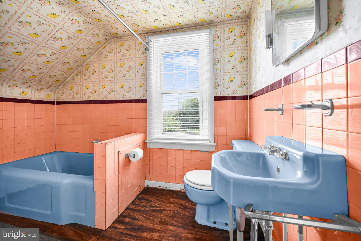
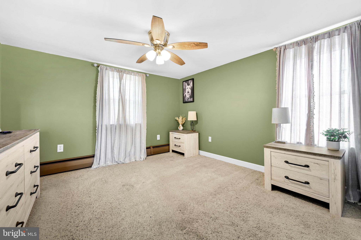
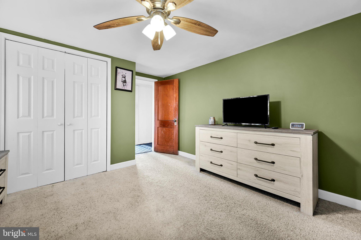
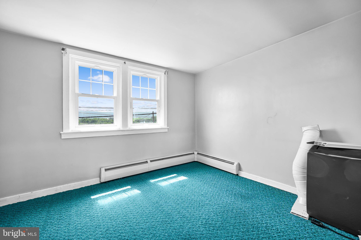
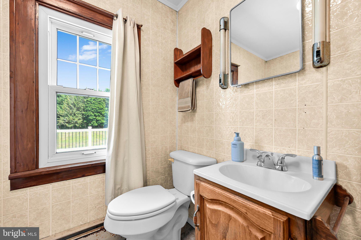
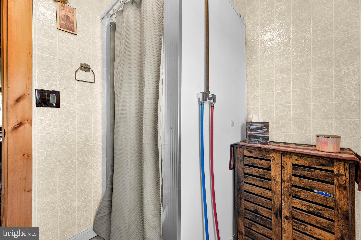
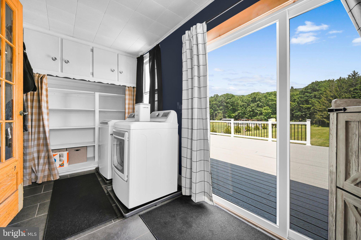
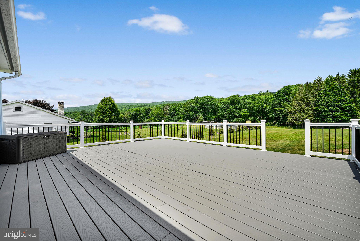
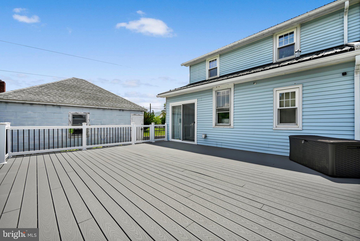
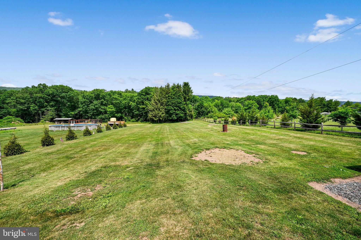
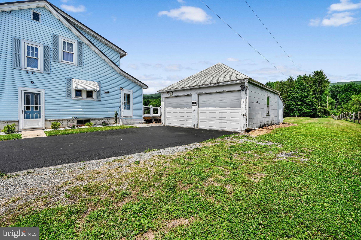
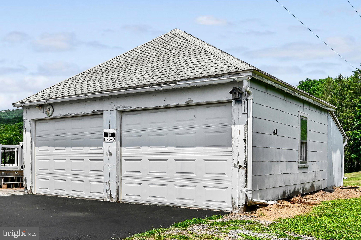
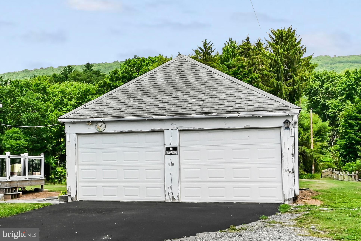
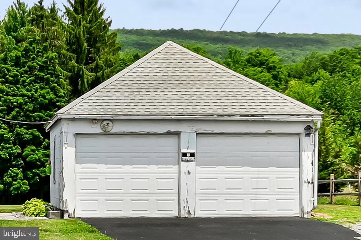
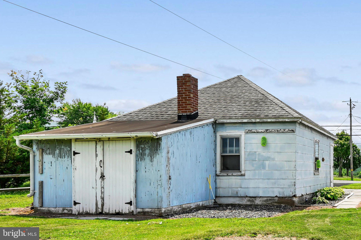
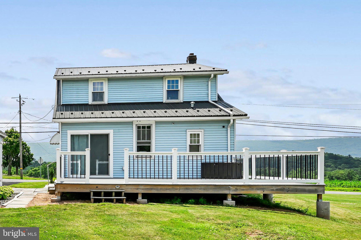
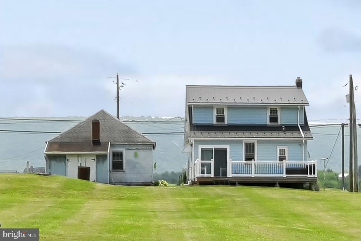
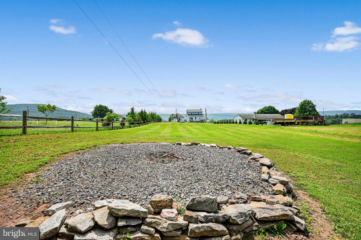
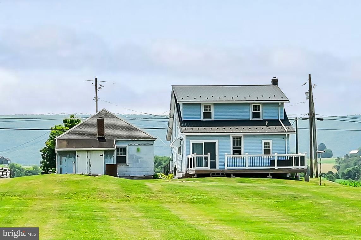
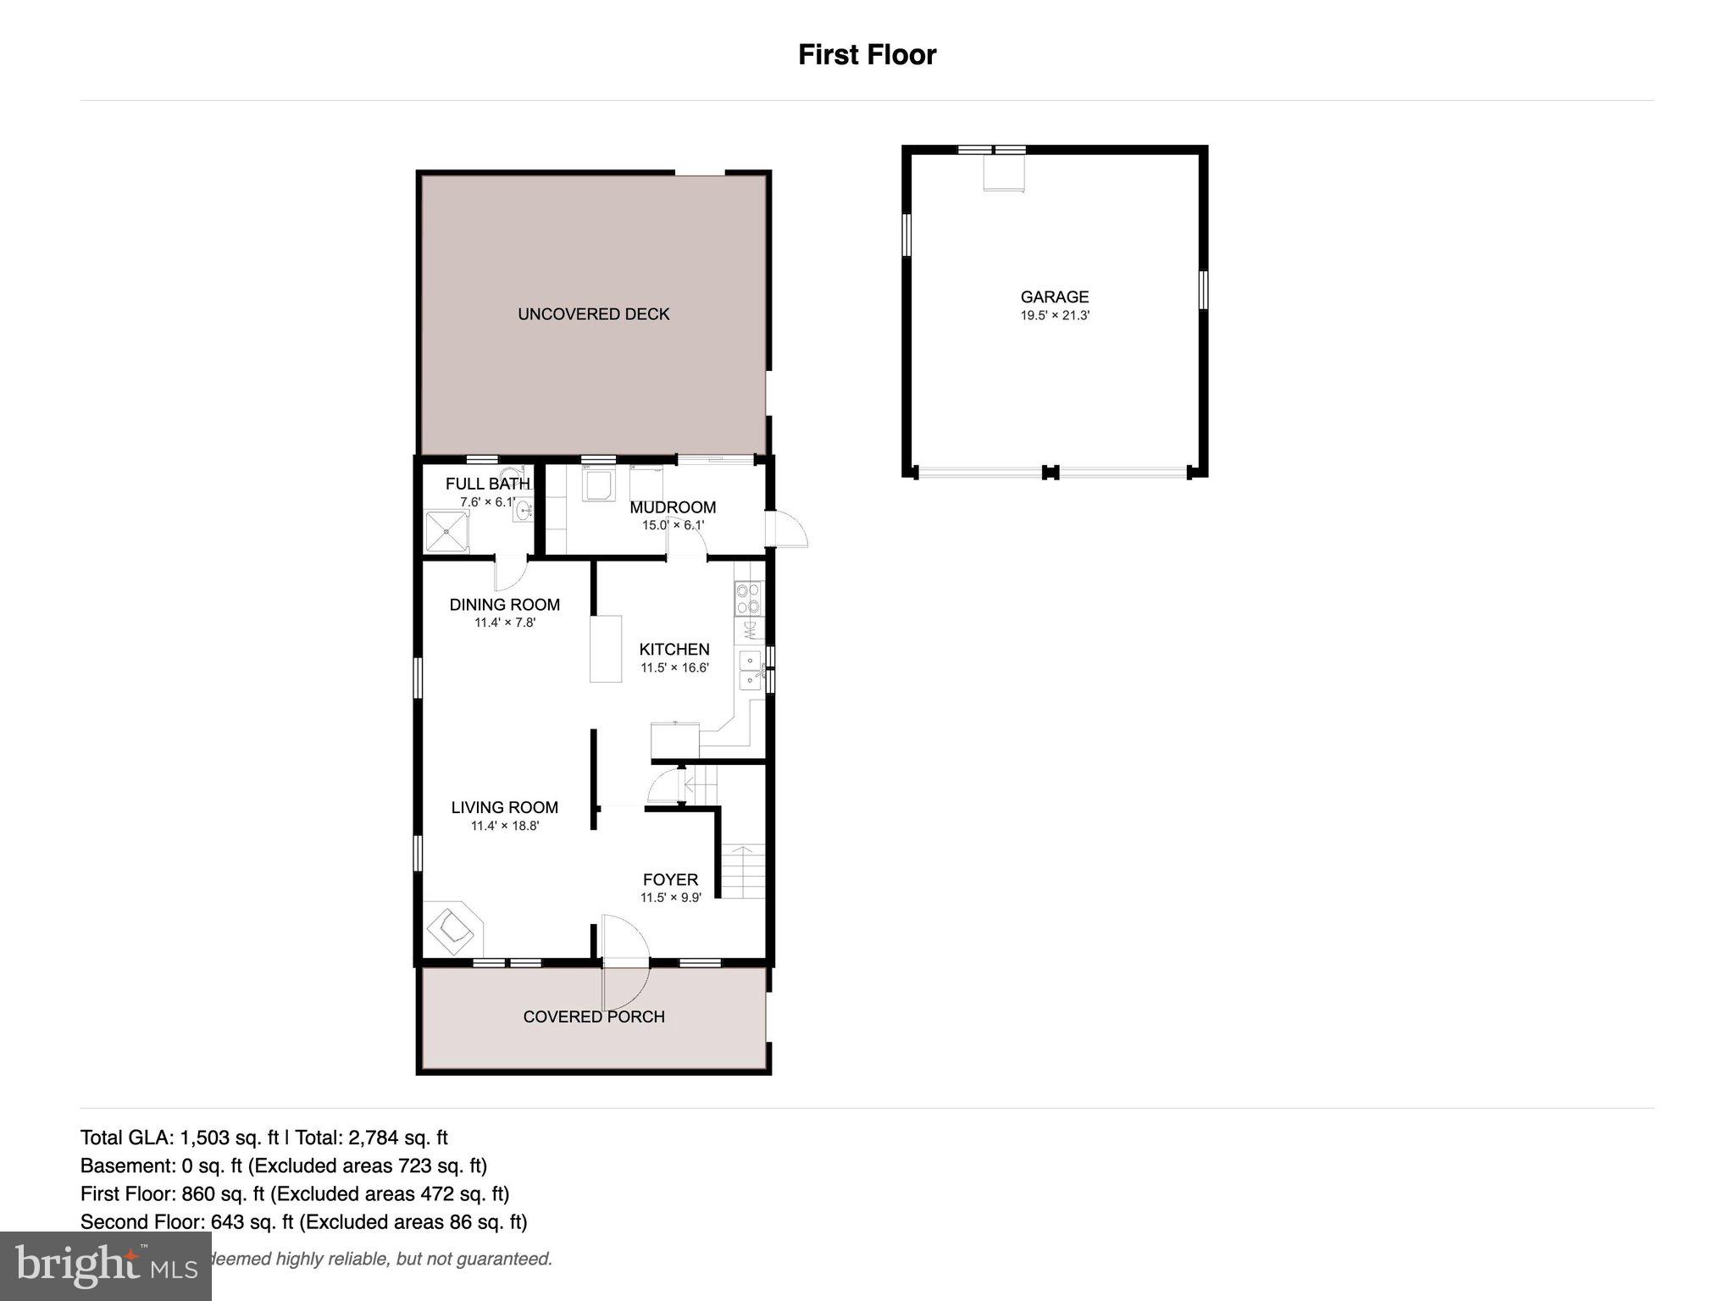
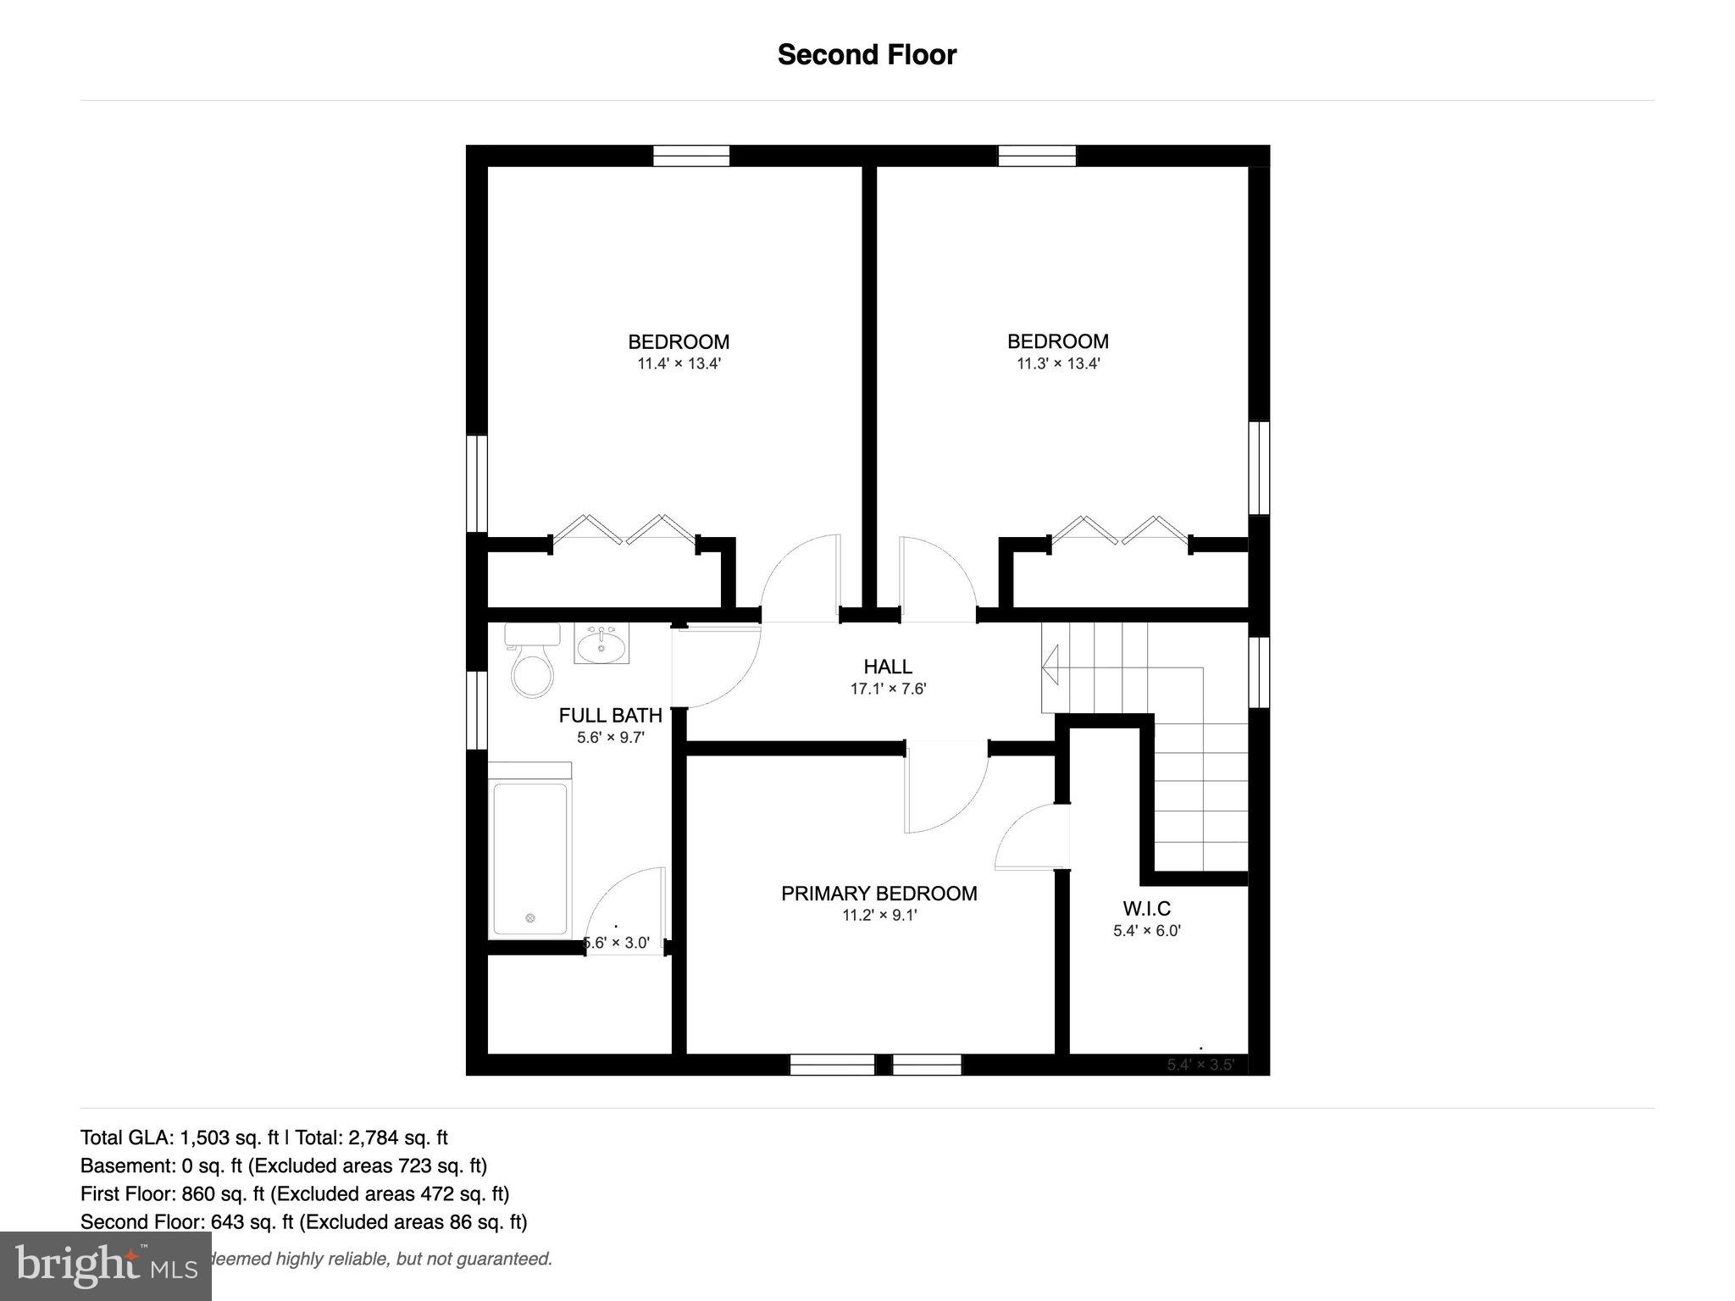
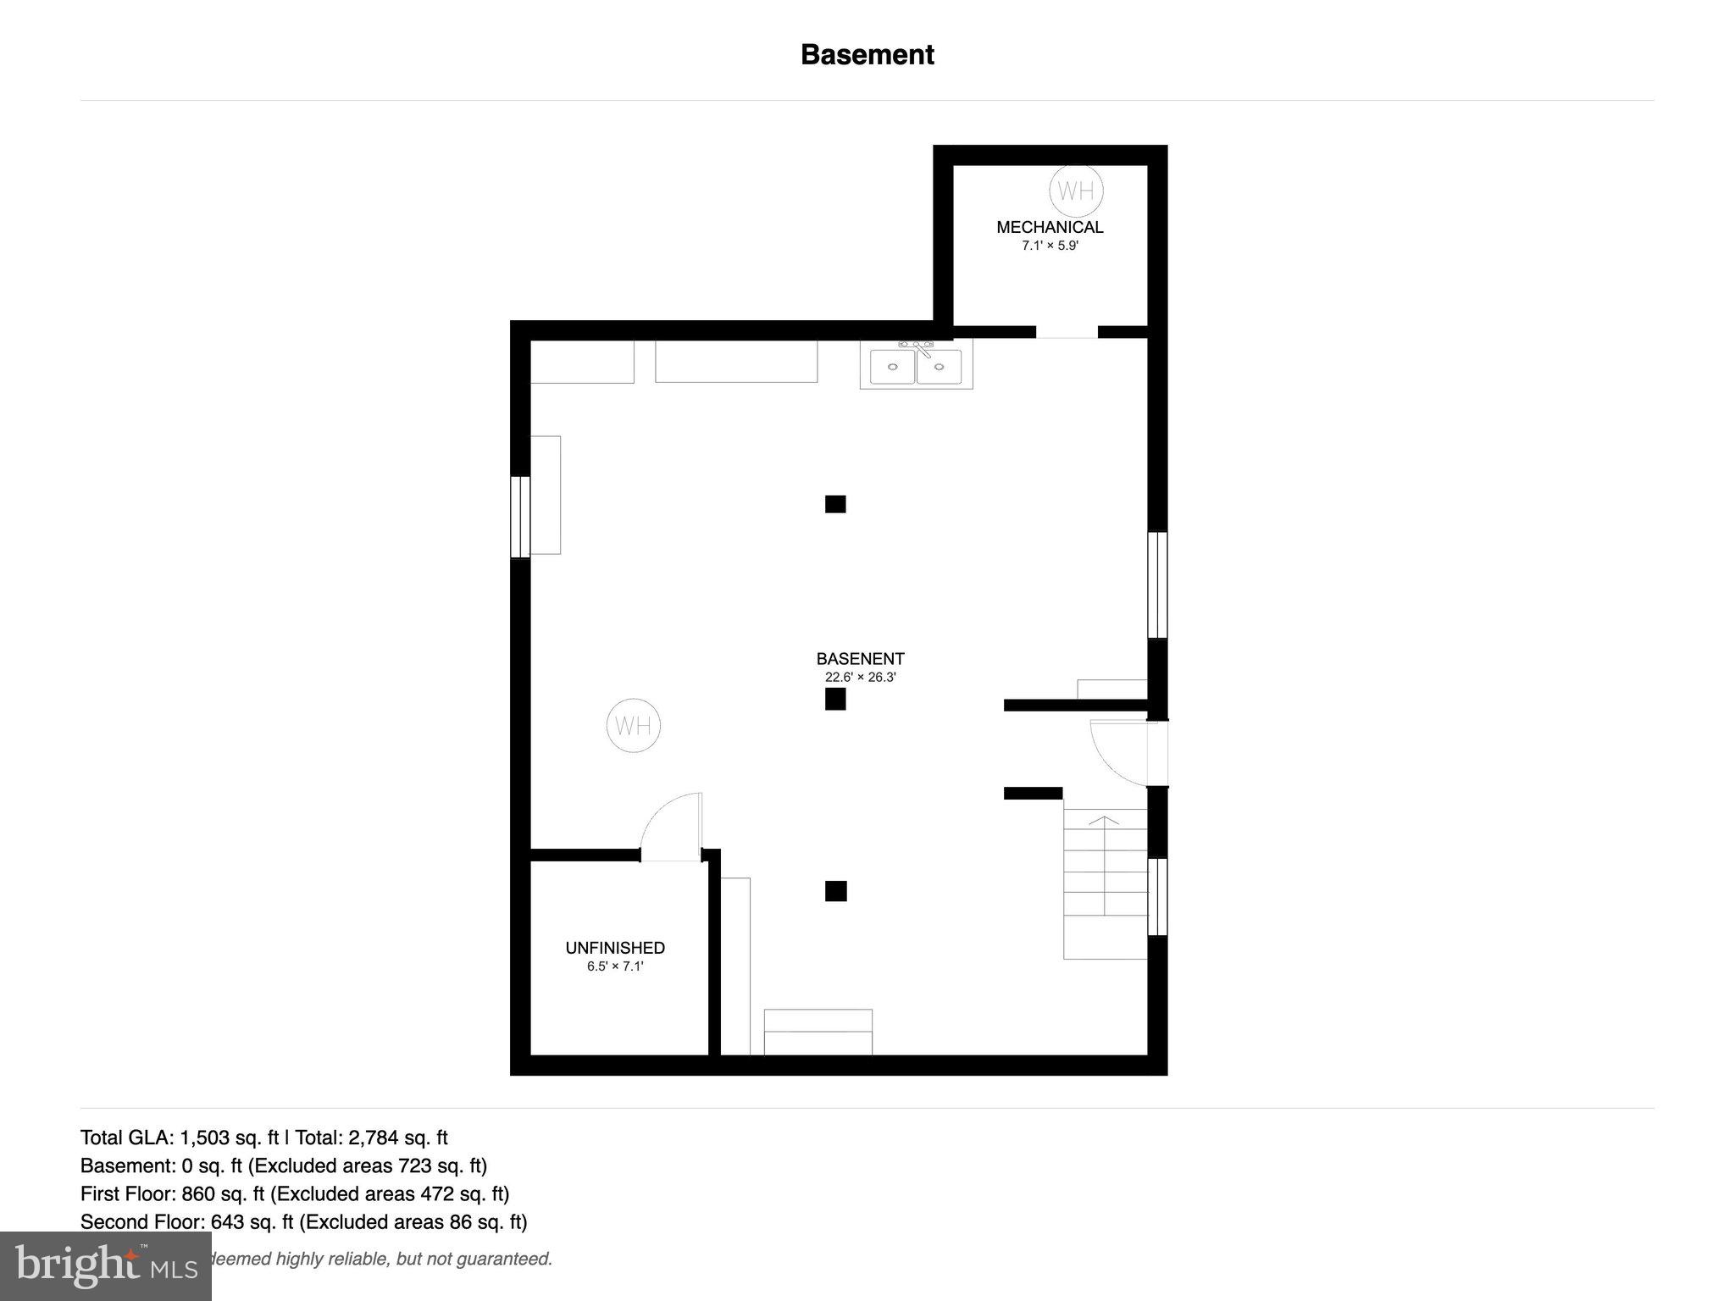
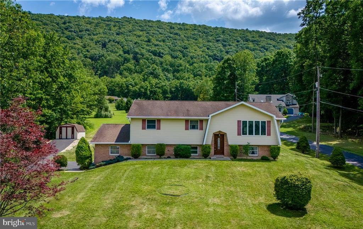
Welcome home to peaceful country living! This charming 3-bedroom, 2 full-bath home sits on a beautiful 0.75-acre lot surrounded by scenic rural views. Step inside to the mudroom where radiant floor heat has been added for convenience to host a first-floor laundry set up. A pantry storage area is big enough to obtain all of your goods. Stepping through a sliding glass door, a newly added Trex deck has been added to sit back and relax and take in all the tranquil country views, with your morning coffee. A spacious kitchen serves for all your preparation needs as well as eat in dining, or serve your guests in the next room that combines the dining room and living room. An added pellet stove is just enough to take away the chill through the winter season. Travel up the carpeted stairs where you will find 3 generous sized bedrooms, with plenty of closet space. Additional storage can be found in the crawl spaces throughout the upstairs. The home comes partially furnished with bedroom furniture too! There is a full bath upstairs and downstairs. Additional updates include a brand-new metal roof (June 2026) and new flooring throughout the home offering long-lasting durability and peace of mind. The detached 2-car garage provides ample room for parking, storage, or a workshop. If you're looking for the perfect blend of modern updates and quiet country charm, this move-in-ready home is one you won't want to miss! Get your preapprovals ready and see us at our OPEN HOUSE July 6th 5:00-7:00pm
Features & Amenities
Interior
-
Other Interior Features
Ceiling Fan(s)
-
Total Bedrooms
3
-
Bathrooms
2
-
Above Grade Finished Area
1176.0
-
Basement YN
YES
-
Cooling YN
YES
-
Cooling
Ceiling Fan(s), Window Unit(s)
-
Fireplace YN
NO
-
Heating YN
YES
-
Heating
Oil, Pellet Stove, Baseboard
-
Pet friendly
N/A
Exterior
-
Garage
Yes
-
Garage spaces
2
-
Construction Materials
Block, Vinyl Siding, Brick
-
Parking
Garage Door Opener, Private, Paved, Garage, Driveway, Detached
-
Pool
No
-
Waterfront YN
NO
-
View
Mountain(s), Panoramic, Valley, Trees/Woods
Area & Lot
-
Lot Size(acres)
0.75
-
Lot Size(square feet)
32,670
-
Property Type
Residential
-
Property Sub Type
Single Family Residence
-
Architectural Style
Cape Cod
Price
-
Sales Price
$269,000
-
Tax Amount
$1,374.78
-
Financing Options
Cash, Conventional
-
Sq. Footage
1,176
-
Price/SqFt
$228
HOA
-
Association
No
School District
-
Elementary School
HEGINS-HUBLEY
-
Middle School
N/A
-
High School
N/A
Property Features
-
New Construction
NO
-
Foundation Details
Block
-
Senior Community YN
NO
-
Sewer
Cesspool
-
Tax Lot
68
-
Water Source
Well
Schedule a Showing
Showing scheduled successfully.
Mortgage calculator
Estimate your monthly mortgage payment, including the principal and interest, property taxes, and HOA. Adjust the values to generate a more accurate rate.
Your payment
Principal and Interest:
$
Property taxes:
$
HOA fees:
$
Total loan payment:
$
Total interest amount:
$
Location
County
SCHUYLKILL
Elementary School
HEGINS-HUBLEY
Middle School
High School
Listing Courtesy of Molly Viola Westfall , BHHS Homesale Realty - Schuylkill Haven
RealHub Information is provided exclusively for consumers' personal, non-commercial use, and it may not be used for any purpose other than to identify prospective properties consumers may be interested in purchasing. All information deemed reliable but not guaranteed and should be independently verified. All properties are subject to prior sale, change or withdrawal. RealHub website owner shall not be responsible for any typographical errors, misinformation, misprints and shall be held totally harmless.

AGENT
Joanne Grus
Call Joanne today to schedule a private showing.

* Listings on this website come from the FMLS IDX Compilation and may be held by brokerage firms other than the owner of this website. The listing brokerage is identified in any listing details. Information is deemed reliable but is not guaranteed. If you believe any FMLS listing contains material that infringes your copyrighted work please click here to review our DMCA policy and learn how to submit a takedown request.© 2024 FMLS.
Related Properties
ASHLAND
590 AIRPORT ROAD
4 Beds
2 Baths
2,207 Sq.Ft.
$299,900
MLS#: PASK2028092
ASHLAND
431 CENTRE STREET
6 Beds
2 Baths
4,073 Sq.Ft.
$250,000
MLS#: PASK2026210
ASHLAND
8 N 4TH STREET
5 Beds
1 Baths
1,774 Sq.Ft.
$225,000
MLS#: PASK2028274
.png)