


Property
Beds
4
Full Baths
3
1/2 Baths
None
Year Built
2025
Sq.Footage
3,460
Now is your chance to own the stunning Decker Model Home at 9863 Ripple Drive in the desirable Elmwood Farm community! This professionally designed home showcases premium finishes, thoughtful upgrades, and exceptional craftsmanship throughout. Enjoy an open-concept layout featuring a gourmet kitchen with quartz countertops, double ovens, a spacious center island, an inviting great room with a fireplace, a private study, sunroom, luxurious primary suite, and a finished basement complete with additional bedrooms, a large recreation room, wet bar, and full bath. For a limited time, take advantage of Below Market Interest Rates that could significantly reduce your monthly payment and make homeownership more affordable. These special financing opportunities won’t last, making now the perfect time to make your move. Don’t miss this rare opportunity to own a beautifully appointed model home loaded with designer features in one of Williamsport’s premier new home communities. Schedule your private tour today before this exceptional home is gone!
Features & Amenities
Interior
-
Other Interior Features
Kitchen Island, Pantry, Walk-In Closet(s), High Ceilings, Tray Ceiling(s), Bar, Crown Molding
-
Total Bedrooms
4
-
Bathrooms
3
-
Above Grade Finished Area
2000.0
-
Basement YN
YES
-
Cooling YN
YES
-
Cooling
Central Air, Heat Pump, Electric
-
Fireplace YN
YES
-
Heating YN
YES
-
Heating
Propane, Forced Air
-
Main Level Bedrooms
2
-
Pet friendly
N/A
Exterior
-
Garage
Yes
-
Garage spaces
2
-
Construction Materials
Vinyl Siding
-
Other Exterior Features
Lighting
-
Parking
Asphalt, Garage, Driveway, Attached
-
Patio and Porch Features
Patio
-
Pool
No
-
Waterfront YN
NO
Area & Lot
-
Lot Features
Corner Lot, Private, Back Yard
-
Lot Size(acres)
0.45
-
Lot Size(square feet)
19,602
-
Property Type
Residential
-
Property Sub Type
Single Family Residence
-
Architectural Style
Ranch/Rambler
Price
-
Sales Price
$674,999
-
Sq. Footage
3,460
-
Price/SqFt
$195
HOA
-
Association
YES
-
Association Fee
$63
-
Association Fee Frequency
Monthly
-
Association Fee Includes
N/A
School District
-
Elementary School
CALL SCHOOL BOARD
-
Middle School
CALL SCHOOL BOARD
-
High School
CALL SCHOOL BOARD
Property Features
-
New Construction
YES
-
Association Amenities
None
-
Senior Community YN
NO
-
Sewer
Public Sewer
-
Tax Lot
50
-
Water Source
Public
Schedule a Showing
Showing scheduled successfully.
Mortgage calculator
Estimate your monthly mortgage payment, including the principal and interest, property taxes, and HOA. Adjust the values to generate a more accurate rate.
Your payment
Principal and Interest:
$
Property taxes:
$
HOA fees:
$
Total loan payment:
$
Total interest amount:
$
Location
County
WASHINGTON
Elementary School
CALL SCHOOL BOARD
Middle School
CALL SCHOOL BOARD
High School
CALL SCHOOL BOARD
Listing Courtesy of Jay Day , LPT Realty, LLC
RealHub Information is provided exclusively for consumers' personal, non-commercial use, and it may not be used for any purpose other than to identify prospective properties consumers may be interested in purchasing. All information deemed reliable but not guaranteed and should be independently verified. All properties are subject to prior sale, change or withdrawal. RealHub website owner shall not be responsible for any typographical errors, misinformation, misprints and shall be held totally harmless.

AGENT
Joanne Grus
Call Joanne today to schedule a private showing.

* Listings on this website come from the FMLS IDX Compilation and may be held by brokerage firms other than the owner of this website. The listing brokerage is identified in any listing details. Information is deemed reliable but is not guaranteed. If you believe any FMLS listing contains material that infringes your copyrighted work please click here to review our DMCA policy and learn how to submit a takedown request.© 2024 FMLS.
Related Properties
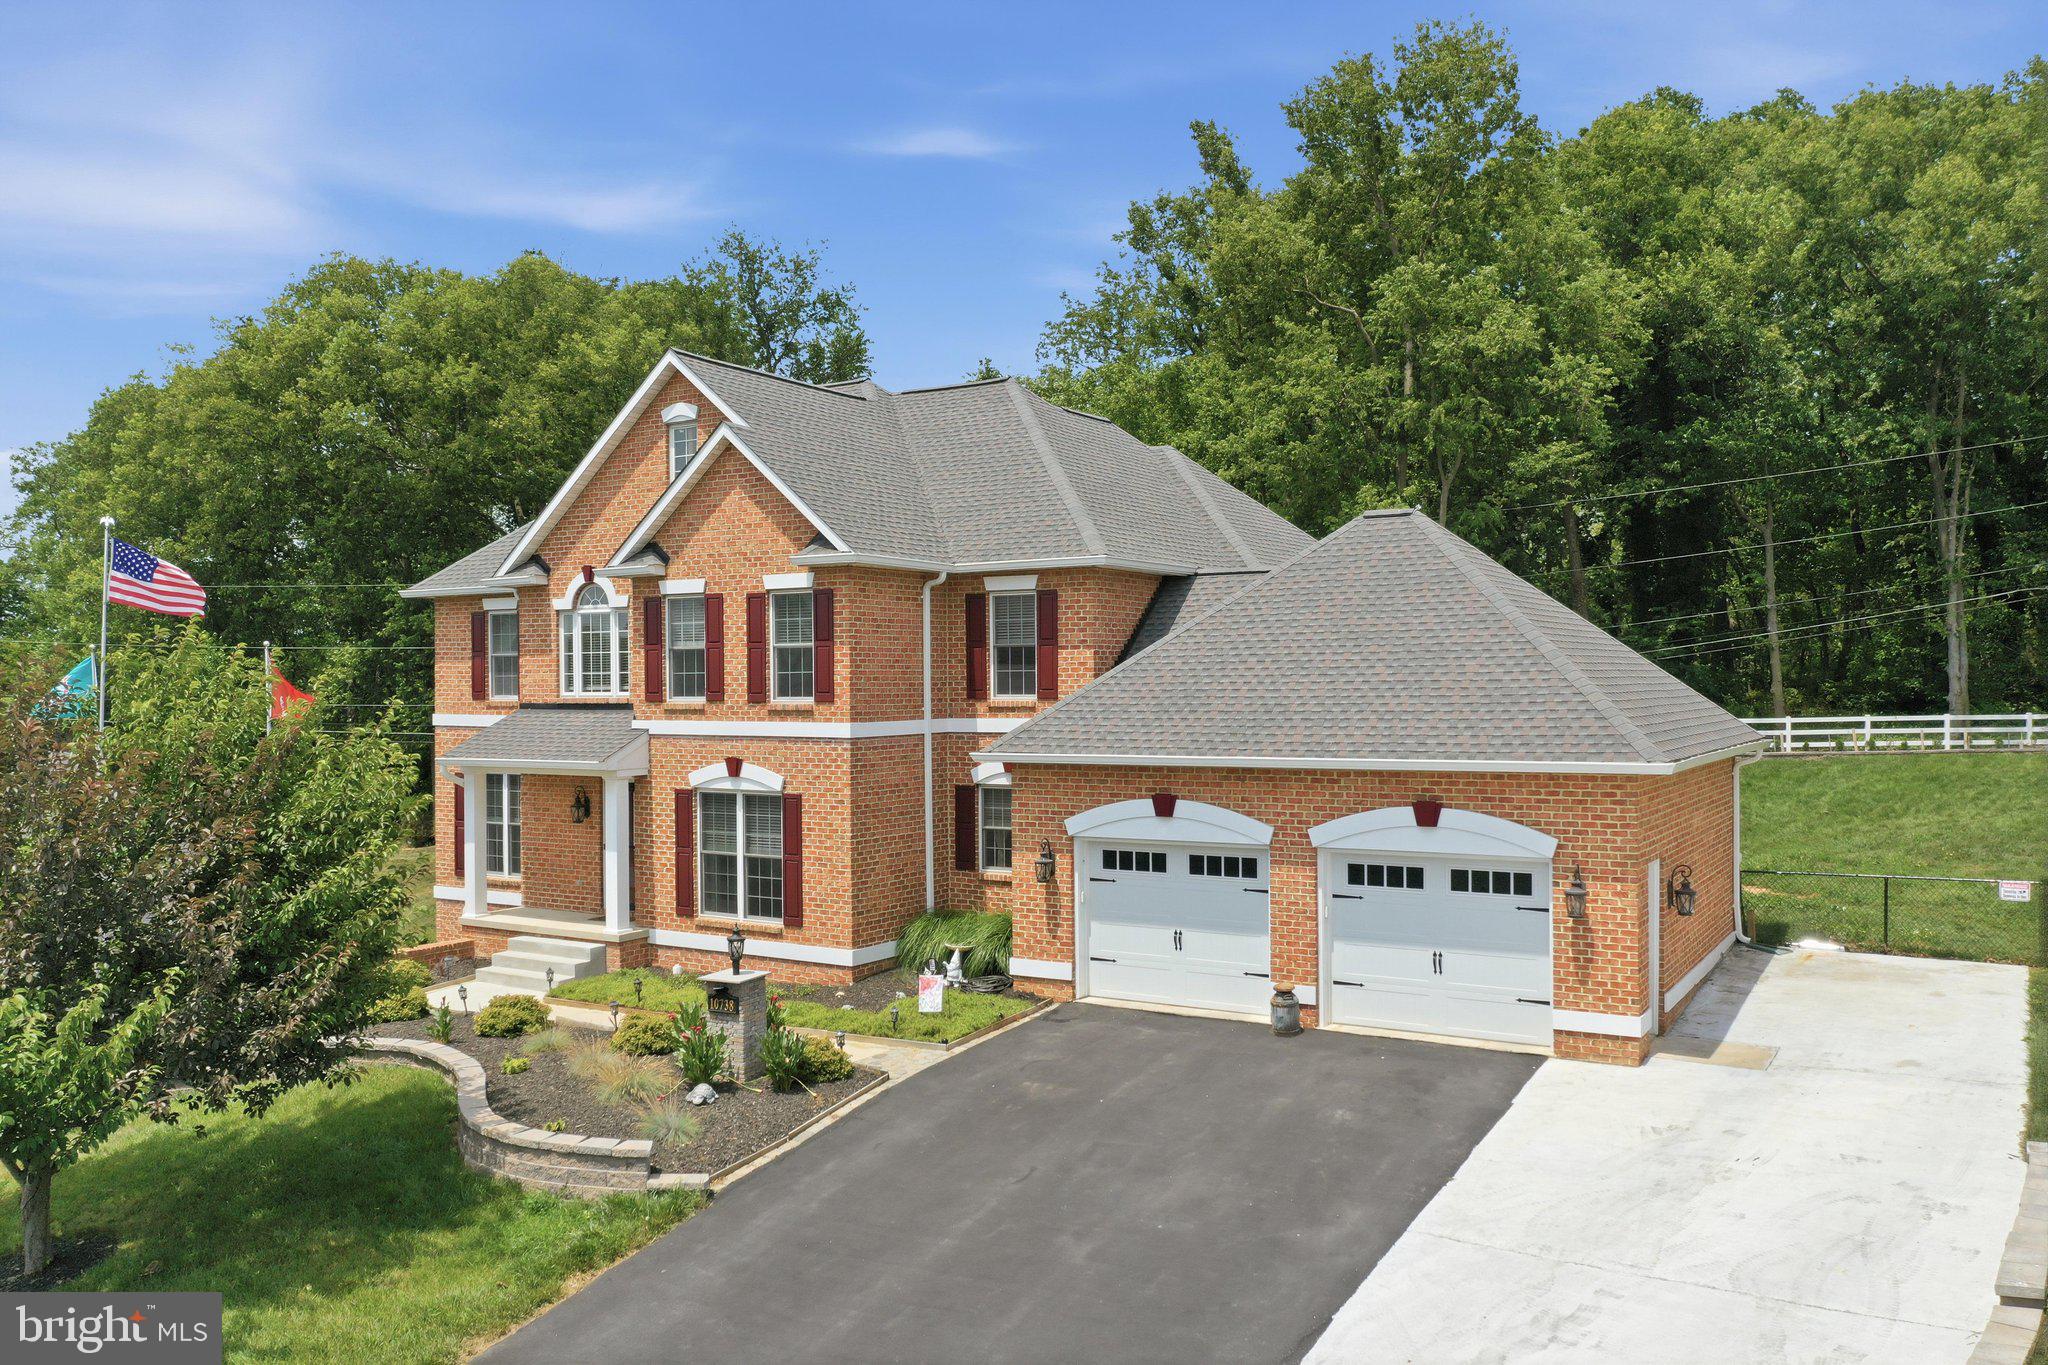
WILLIAMSPORT
10738 APPLE TREE LANE
5 Beds
3 Baths
4,769 Sq.Ft.
$695,000
MLS#: MDWA2038196
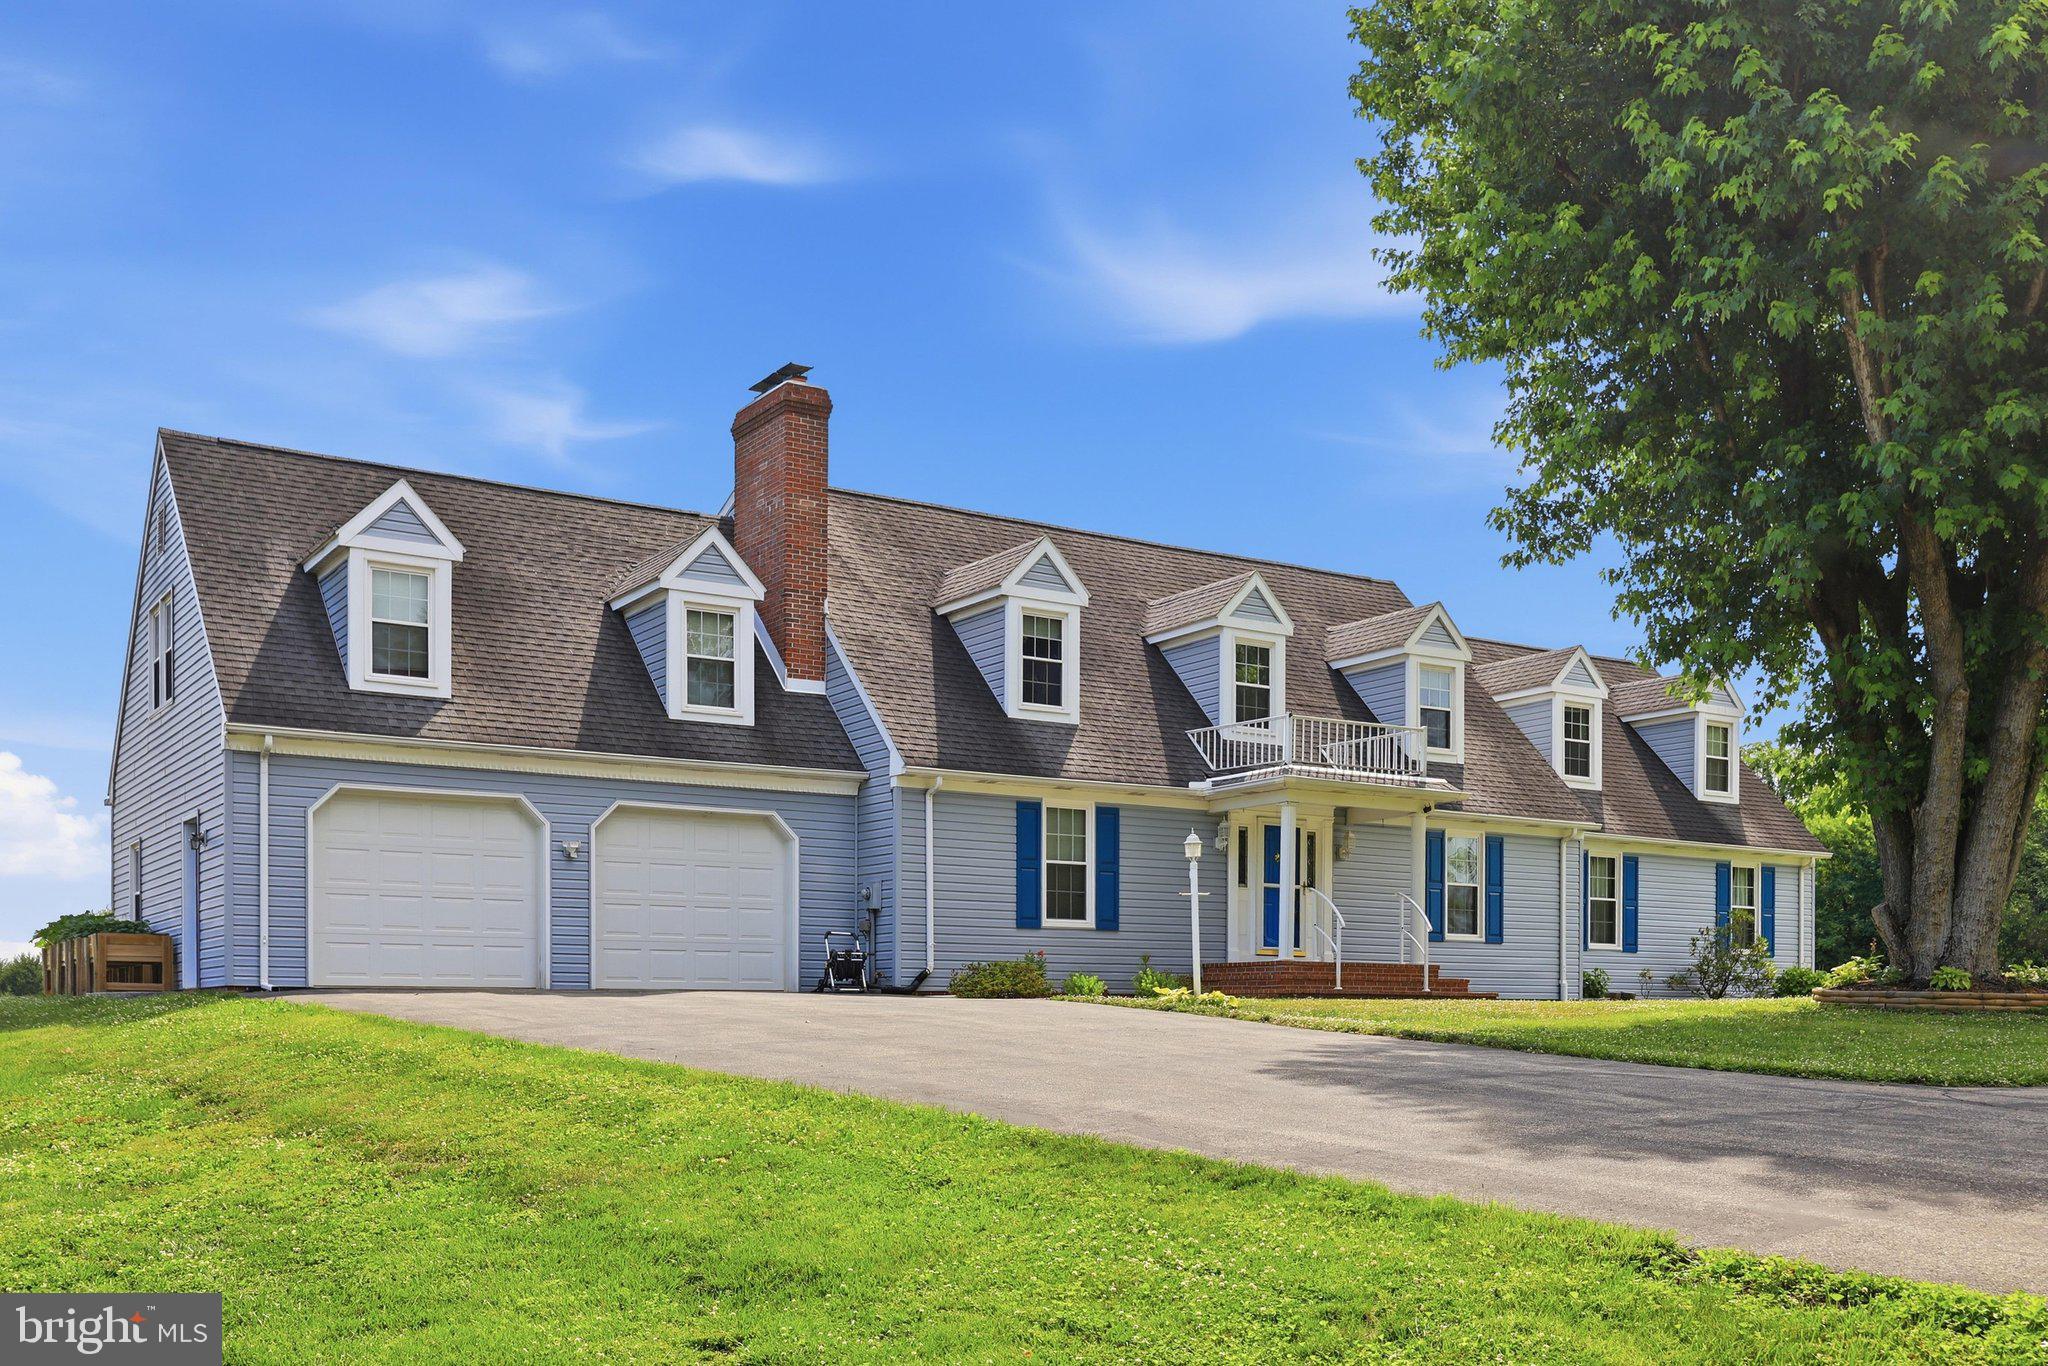
WILLIAMSPORT
15613 NATURAL WELL ROAD
7 Beds
3 Baths
4,918 Sq.Ft.
$639,900
MLS#: MDWA2038128
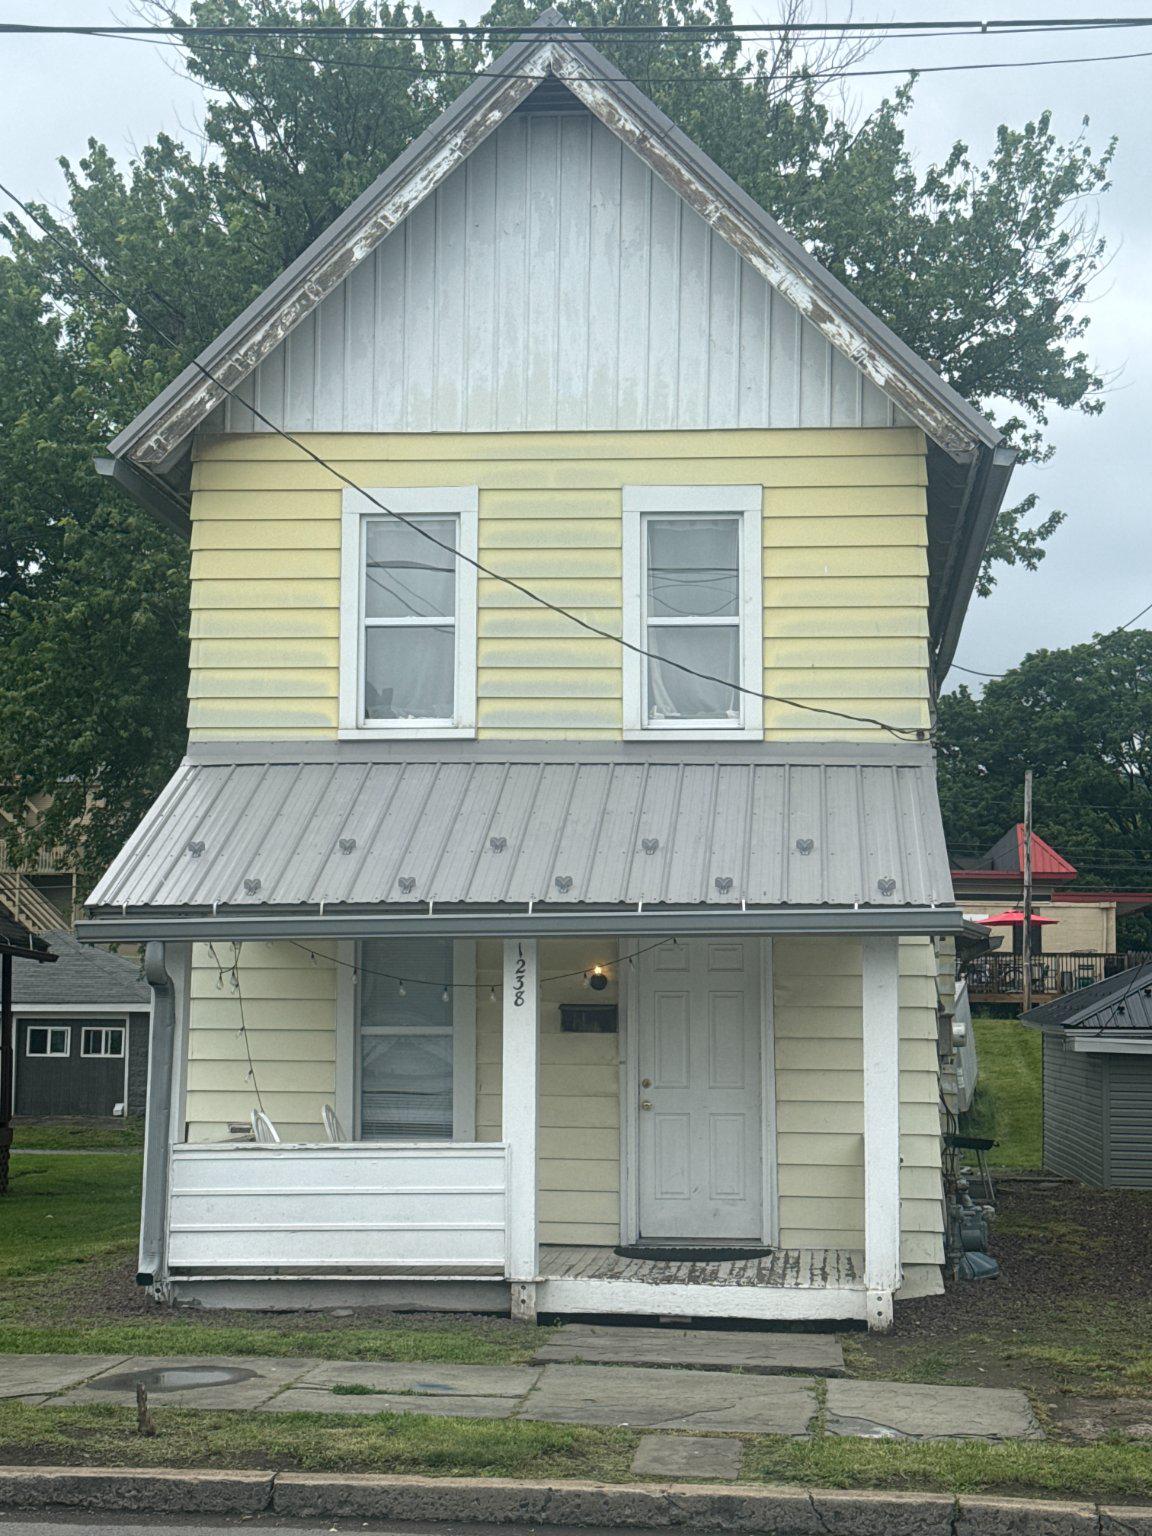
WILLIAMSPORT
1238 VINE AVENUE
2 Beds
1 Baths
1,316 Sq.Ft.
$610,000
MLS#: PALY2002384

WILLIAMSPORT
10604 AUGUST COURT
4 Beds
2 Baths
2,121 Sq.Ft.
$585,000
MLS#: MDWA2038318
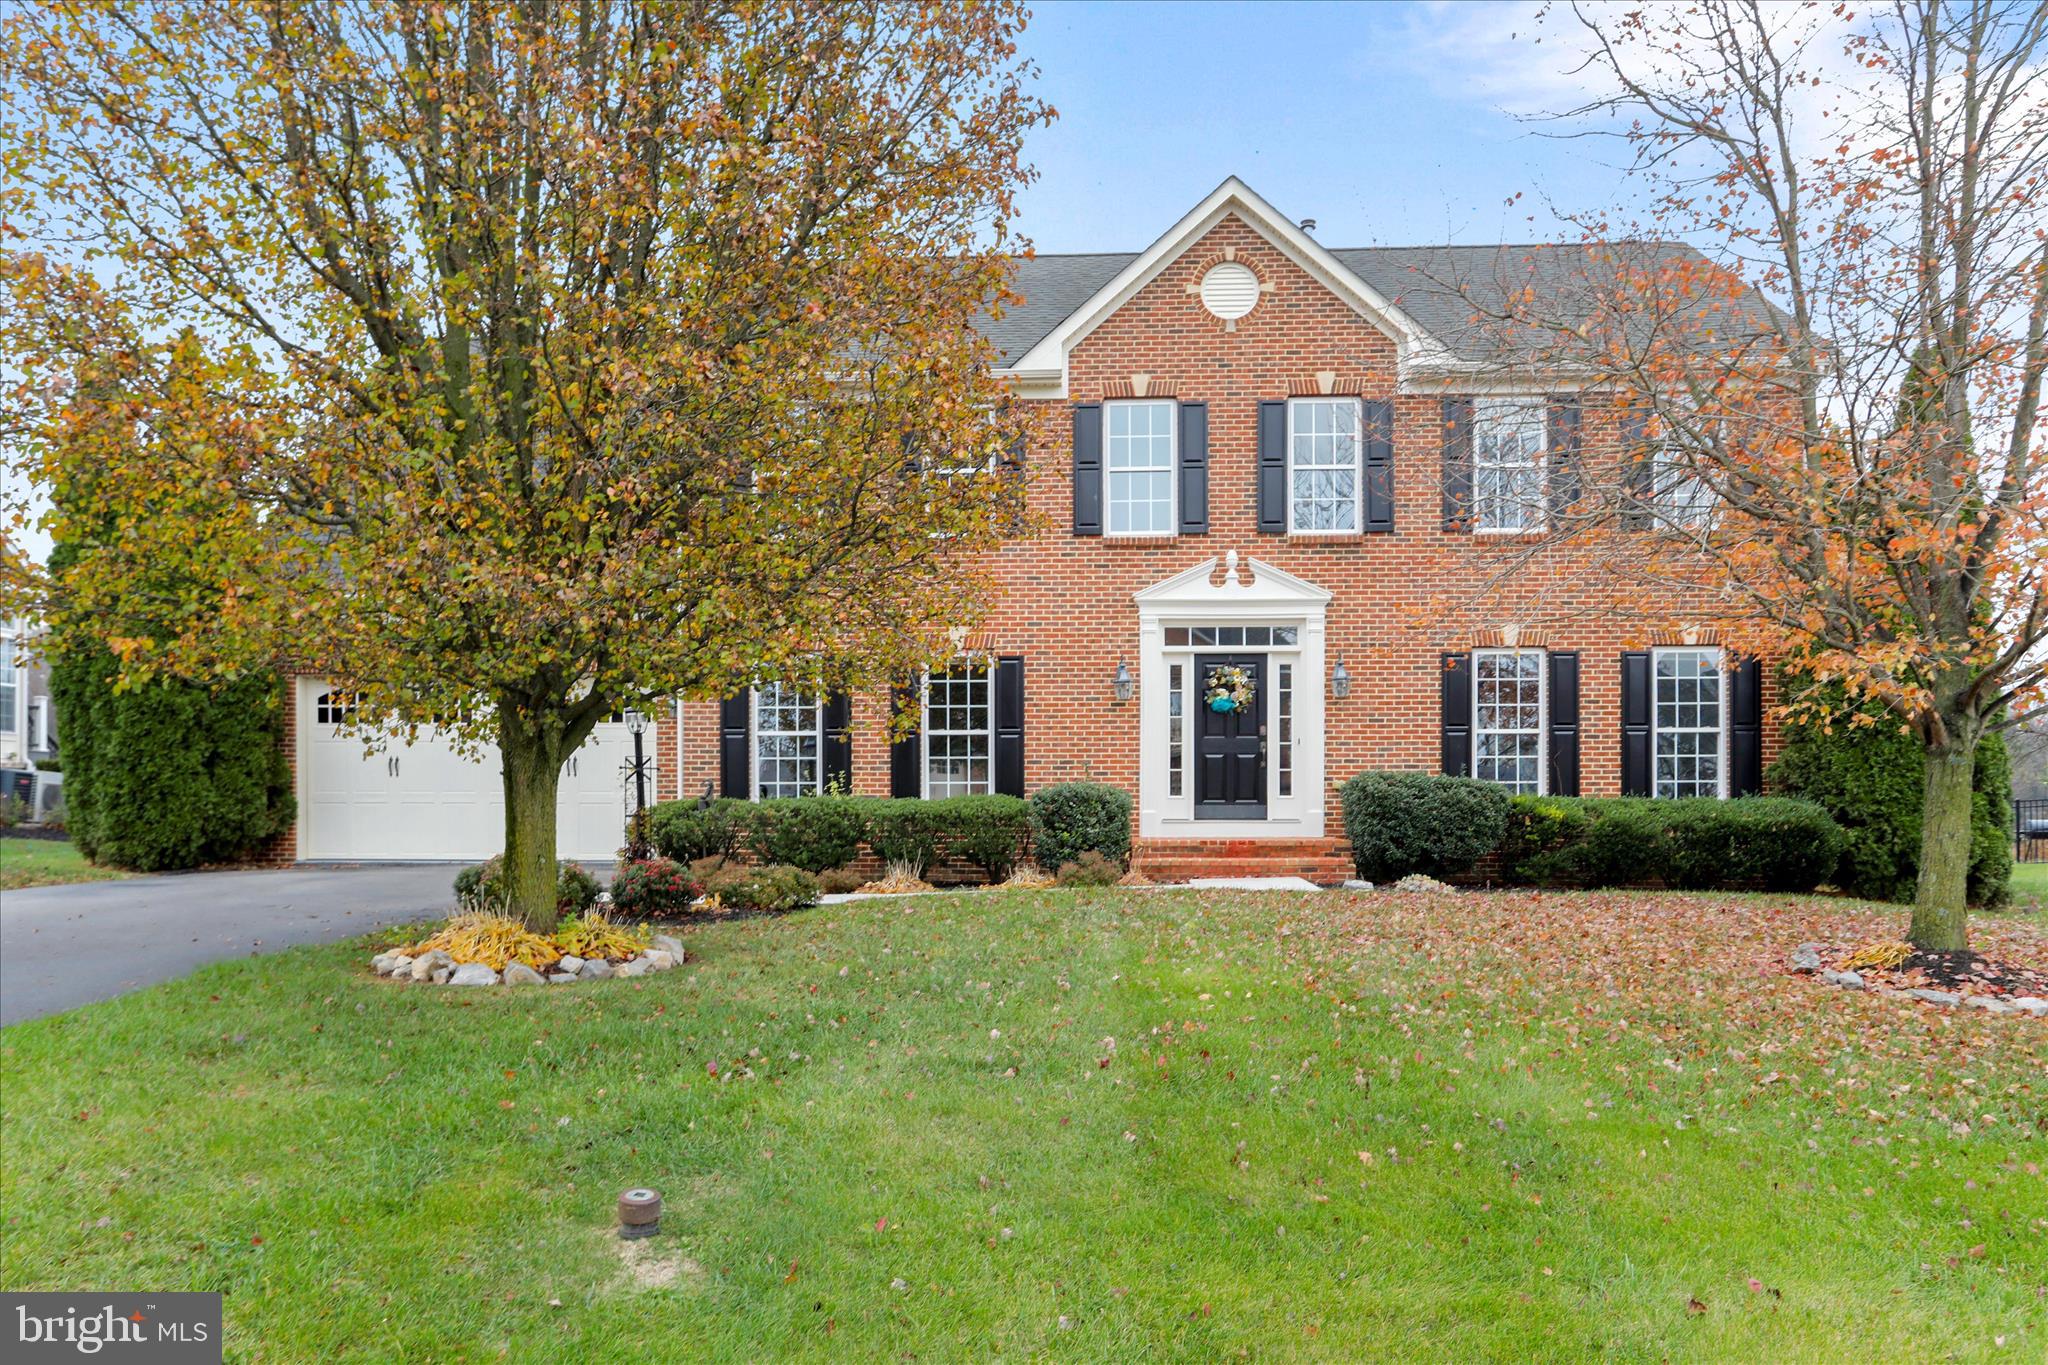
WILLIAMSPORT
13433 JOHN MARTIN DRIVE
4 Beds
2 Baths
3,192 Sq.Ft.
$599,999
MLS#: MDWA2032814
.png)