


Property
Beds
4
Full Baths
2
1/2 Baths
1
Year Built
1974
Sq.Footage
3,334
Beautifully maintained four bedroom home within walking distance to Hershey Medical Center. As you enter, wood floors greet you in the spacious living room. It flows into the dining room which could also be used as a playroom. The eat-in kitchen with handmade tile flooring has ample counter space- ideal for food preparation. Enjoy quick meals or complete homework in the breakfast area. The open plan flows into the family room- perfect for entertaining. The fireplace gives the room a cozy feel. Read a good book or relax in the four seasons room which has an abundance of natural light and a vaulted ceiling. A laundry room and a half bath round out the first level. Retire to the primary bedroom which has dual closets its own updated ensuite. There are three additional bedrooms- use one as a home office. A second full bathroom rounds out the second level. The lower level offers over 1,000 additional square feet. The recreation room will be a great space to watch the big game, or host parties. Use the unfinished space as an exercise area or store seasonal items and holiday decor. No need to scrape ice and snow from your vehicles with the attached 2 car garage. The corner lot is .47 acres. It has mature, professionally maintained landscaping, a back patio- perfect for hosting a barbcue and a spacious yard where you can play a game of catch. Located in the desirable Derry Township/Hershey School District and minutes to in-town shops and restaurants, schedule your showing today!
Features & Amenities
Interior
-
Total Bedrooms
4
-
Bathrooms
2
-
1/2 Bathrooms
1
-
Above Grade Finished Area
2763.0
-
Basement YN
YES
-
Cooling YN
YES
-
Cooling
Central Air, Electric
-
Heating YN
YES
-
Heating
Natural Gas, Forced Air
-
Pet friendly
N/A
Exterior
-
Garage
Yes
-
Garage spaces
2
-
Construction Materials
Frame
-
Parking
Garage, Attached
-
Pool
No
-
Waterfront YN
NO
Area & Lot
-
Lot Size(acres)
0.47
-
Lot Size(square feet)
20,473
-
Property Type
Residential
-
Property Sub Type
Single Family Residence
-
Architectural Style
Traditional
Price
-
Sales Price
$590,000
-
Tax Amount
$5,740
-
Sq. Footage
3,334
-
Price/SqFt
$176
HOA
-
Association
No
School District
-
Elementary School
N/A
-
Middle School
N/A
-
High School
HERSHEY HIGH SCHOOL
Property Features
-
New Construction
NO
-
Foundation Details
Block
-
Senior Community YN
NO
-
Sewer
Public Sewer
-
Water Source
Public
Schedule a Showing
Showing scheduled successfully.
Mortgage calculator
Estimate your monthly mortgage payment, including the principal and interest, property taxes, and HOA. Adjust the values to generate a more accurate rate.
Your payment
Principal and Interest:
$
Property taxes:
$
HOA fees:
$
Total loan payment:
$
Total interest amount:
$
Location
County
DAUPHIN
Elementary School
Middle School
High School
HERSHEY HIGH SCHOOL
Listing Courtesy of Sally Copeland, Coldwell Banker Realty
RealHub Information is provided exclusively for consumers' personal, non-commercial use, and it may not be used for any purpose other than to identify prospective properties consumers may be interested in purchasing. All information deemed reliable but not guaranteed and should be independently verified. All properties are subject to prior sale, change or withdrawal. RealHub website owner shall not be responsible for any typographical errors, misinformation, misprints and shall be held totally harmless.

Salesperson, Realtor
Joanne Grus
Call Joanne today to schedule a private showing.

* Listings on this website come from the FMLS IDX Compilation and may be held by brokerage firms other than the owner of this website. The listing brokerage is identified in any listing details. Information is deemed reliable but is not guaranteed. If you believe any FMLS listing contains material that infringes your copyrighted work please click here to review our DMCA policy and learn how to submit a takedown request.© 2024 FMLS.
Related Properties

HERSHEY
434 CEDAR AVENUE
3 Beds
2 Baths
2,393 Sq.Ft.
$625,000
MLS#: PADA2064144

HERSHEY
535 HOCKERSVILLE ROAD
3 Beds
3 Baths
2,610 Sq.Ft.
$485,000
MLS#: PADA2062384

HERSHEY
221 E AREBA AVENUE
4 Beds
2 Baths
1,952 Sq.Ft.
$575,000
MLS#: PADA2063740
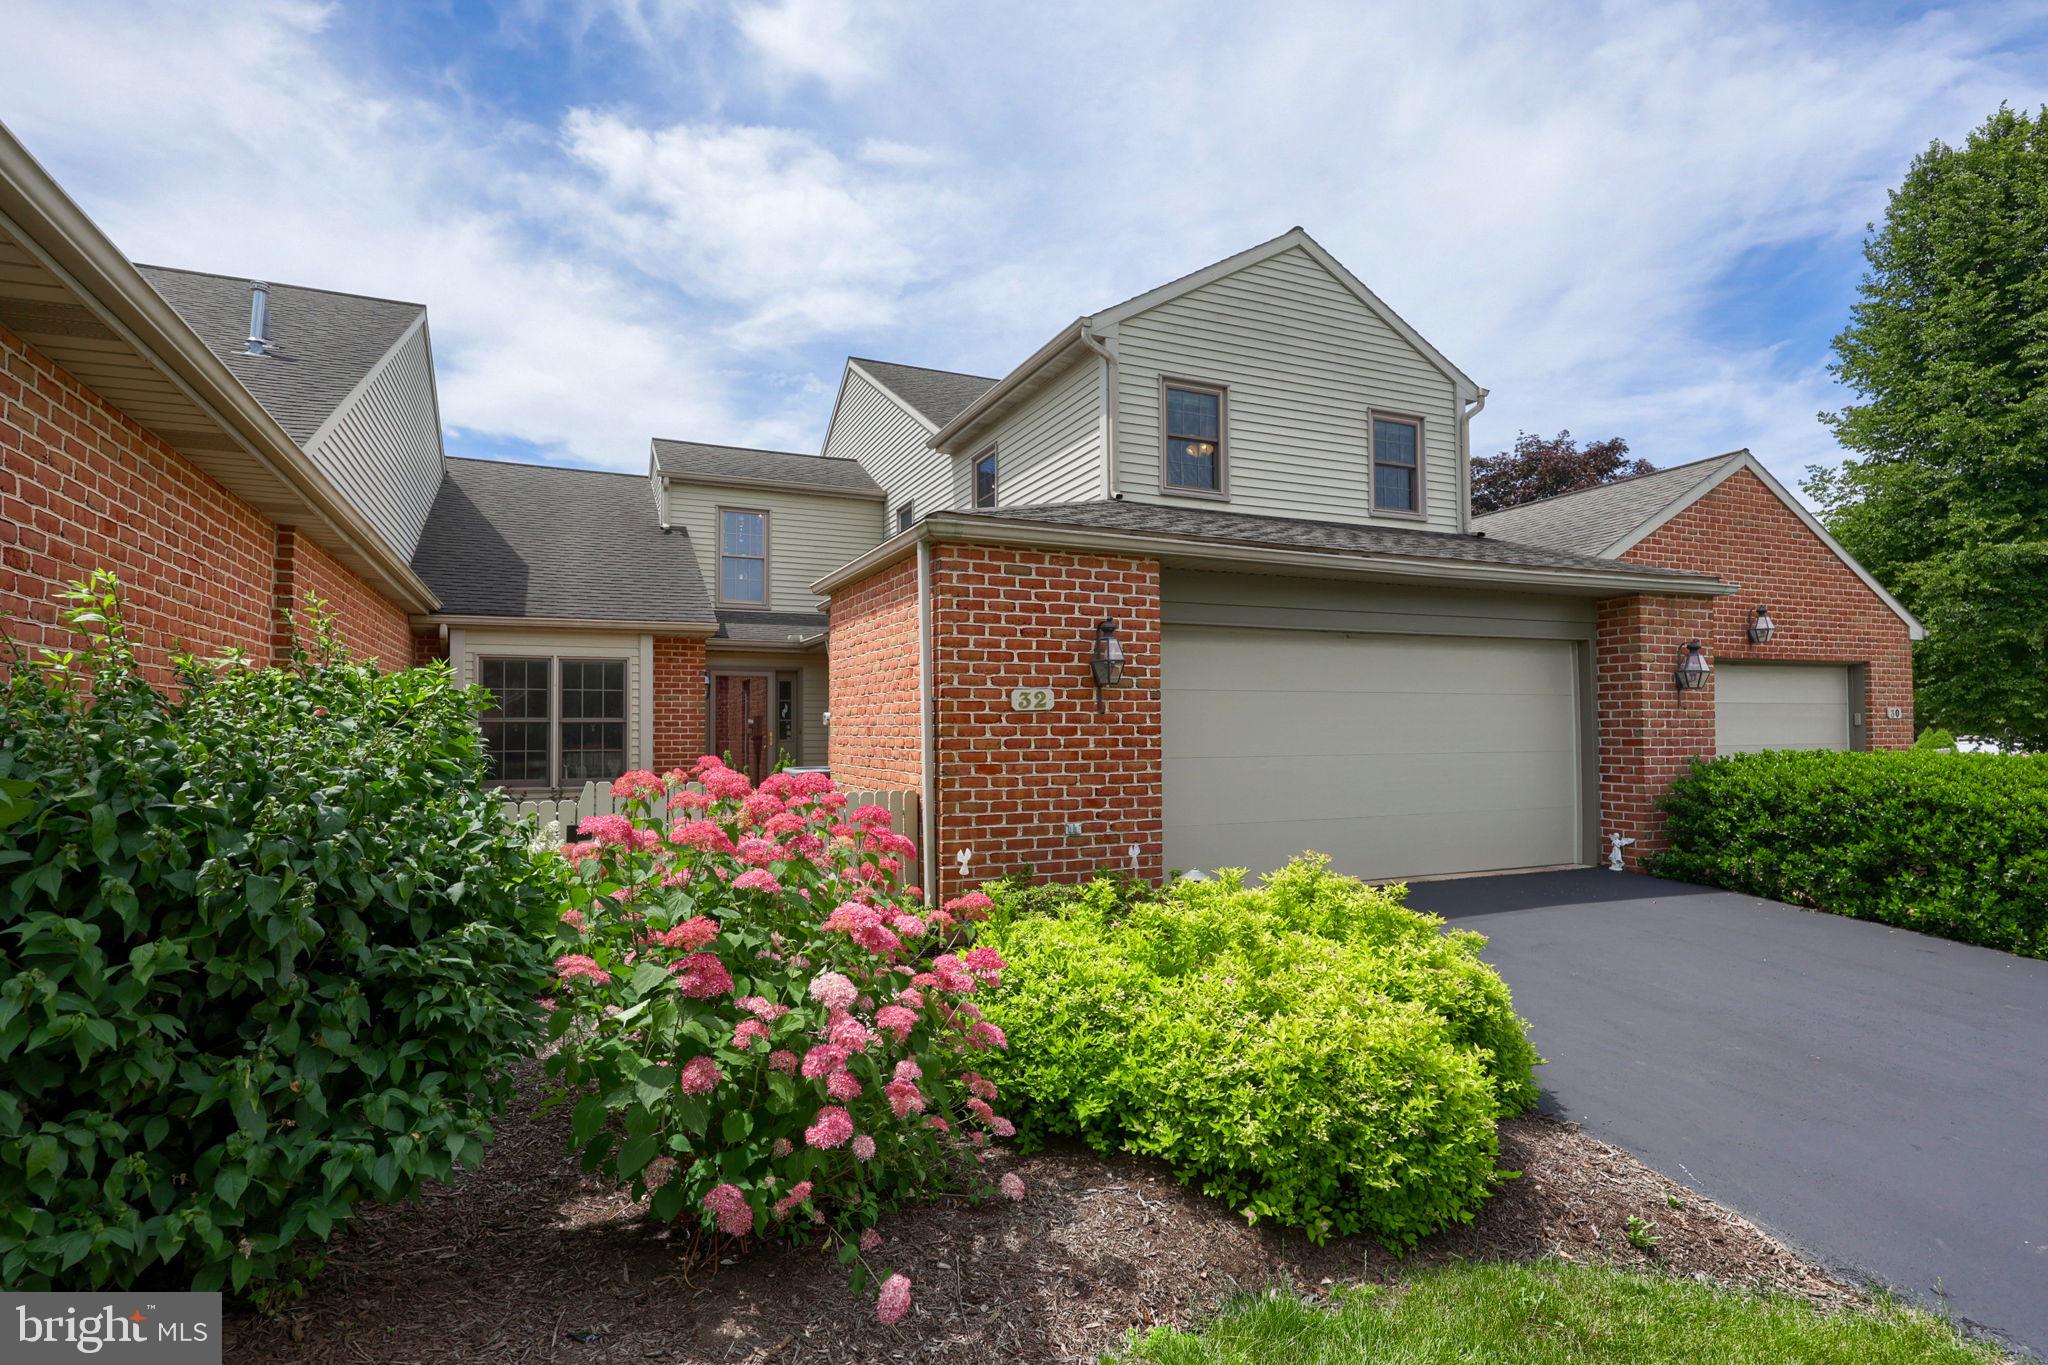
HERSHEY
32 LEEARDEN ROAD
3 Beds
2 Baths
2,348 Sq.Ft.
$475,000
MLS#: PADA2062126

HERSHEY
604 HILLCREST ROAD
3 Beds
2 Baths
2,186 Sq.Ft.
$519,999
MLS#: PADA2063978

HERSHEY
43 OAK LANE
4 Beds
2 Baths
1,686 Sq.Ft.
$475,000
MLS#: PADA2059860
.png)