Features & Amenities

Interior

  • Total Bedrooms

    3

  • Bathrooms

    2

  • 1/2 Bathrooms

    1

  • Above Grade Finished Area

    2371.0

  • Basement YN

    NO

  • Cooling YN

    YES

  • Cooling

    Central Air, Gas

  • Fireplace YN

    NO

  • Heating YN

    YES

  • Heating

    Natural Gas, Central

  • Main Level Bedrooms

    1

  • Pet friendly

    N/A

Exterior

  • Garage

    Yes

  • Garage spaces

    2

  • Construction Materials

    Vinyl Siding

  • Parking

    Garage, Driveway, Attached

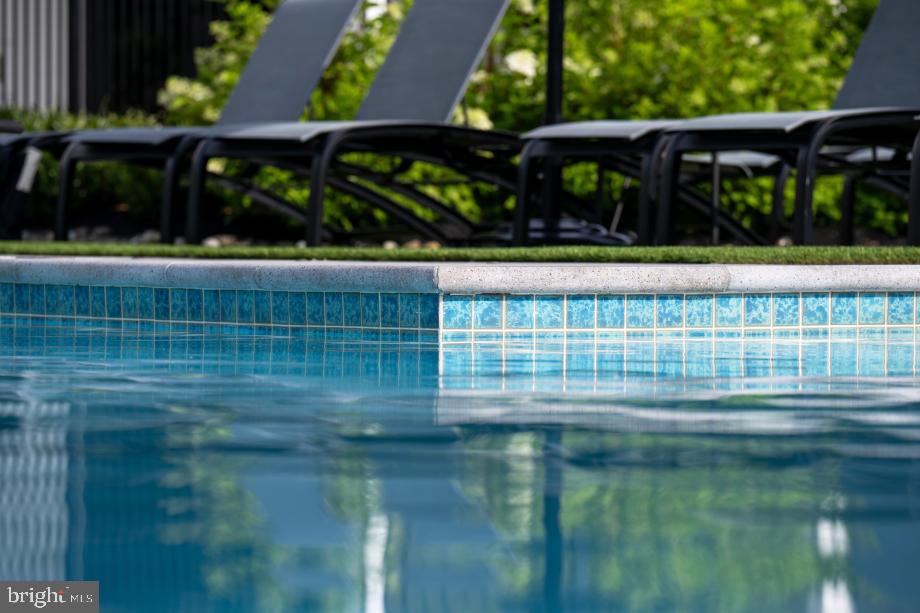
  • Pool

    Yes

  • Pool Features

    Community

  • Waterfront YN

    NO

Area & Lot

  • Lot Size(acres)

    0.02

  • Lot Size(square feet)

    1,000

  • Property Type

    Residential

  • Property Sub Type

    Townhouse

  • Architectural Style

    Carriage House

Price

  • Sales Price

    $750,000

  • Sq. Footage

    2,371

  • Price/SqFt

    $316

HOA

  • Association

    YES

  • Association Fee

    $313

  • Association Fee Frequency

    Monthly

  • Association Fee Includes

    N/A

School District

  • Elementary School

    N/A

  • Middle School

    N/A

  • High School

    N/A

Property Features

  • New Construction

    YES

  • Foundation Details

    Concrete Perimeter

  • Senior Community YN

    YES

  • Sewer

    Public Sewer

  • Water Source

    Public

Schedule a Showing

Showing scheduled successfully.

<
>
IN PERSON
VIA CHAT

What is 3 + 4 ?


Change time

Mortgage calculator

Estimate your monthly mortgage payment, including the principal and interest, property taxes, and HOA. Adjust the values to generate a more accurate rate.

Your payment

Principal and Interest:

$

Property taxes:

$

HOA fees:

$

Total loan payment:

$

Total interest amount:

$

Location

County

MONTGOMERY

Elementary School

Middle School

High School

Listing Courtesy of Melissa Darsney , Toll Brothers Real Estate, Inc.

RealHub Information is provided exclusively for consumers' personal, non-commercial use, and it may not be used for any purpose other than to identify prospective properties consumers may be interested in purchasing. All information deemed reliable but not guaranteed and should be independently verified. All properties are subject to prior sale, change or withdrawal. RealHub website owner shall not be responsible for any typographical errors, misinformation, misprints and shall be held totally harmless.

Agent Joanne Grus

AGENT

Joanne Grus

Call Joanne today to schedule a private showing.


* Listings on this website come from the FMLS IDX Compilation and may be held by brokerage firms other than the owner of this website. The listing brokerage is identified in any listing details. Information is deemed reliable but is not guaranteed. If you believe any FMLS listing contains material that infringes your copyrighted work please click here to review our DMCA policy and learn how to submit a takedown request.© 2024 FMLS.
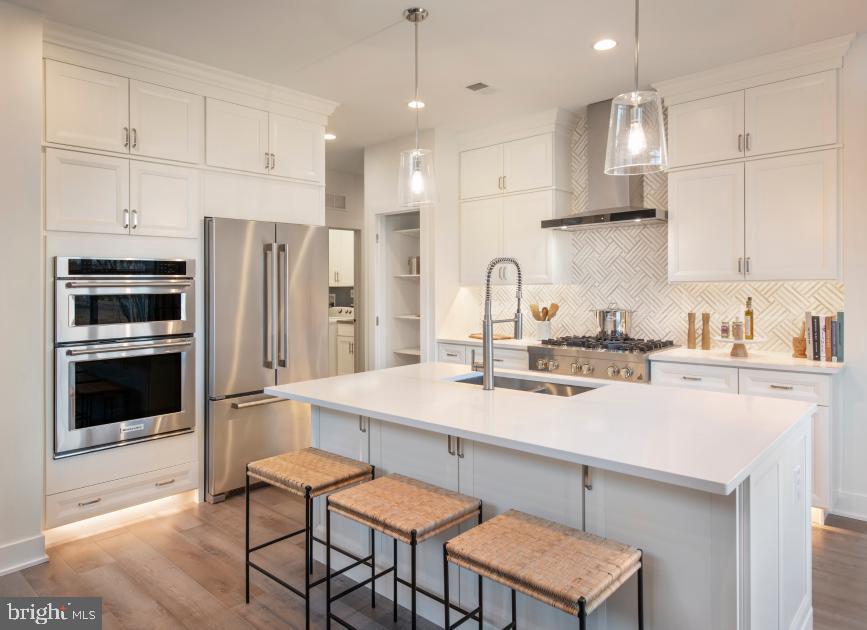
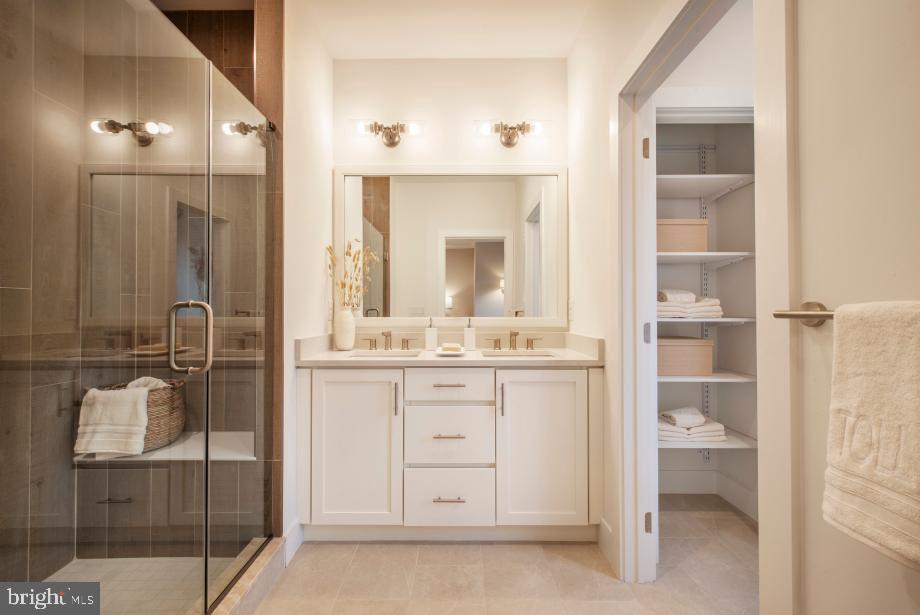
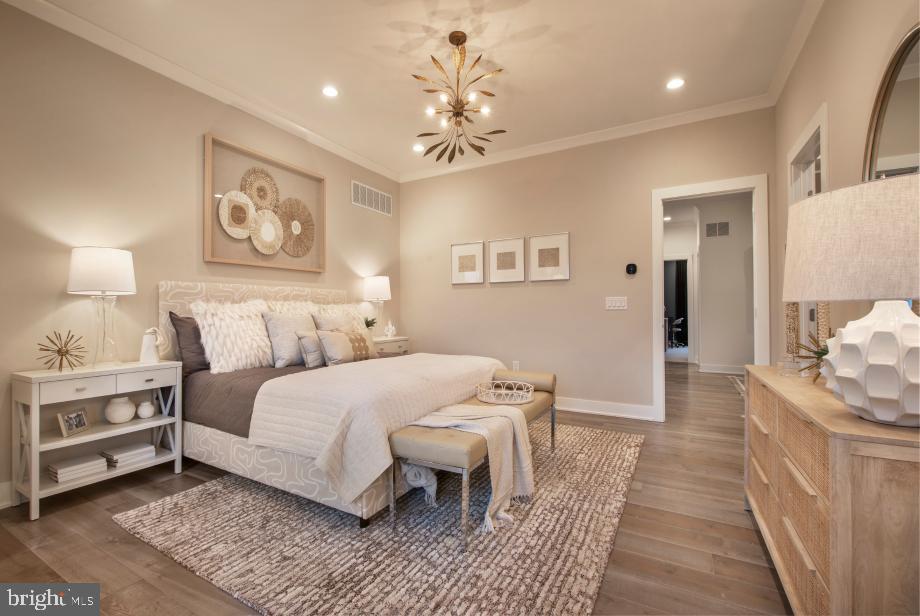
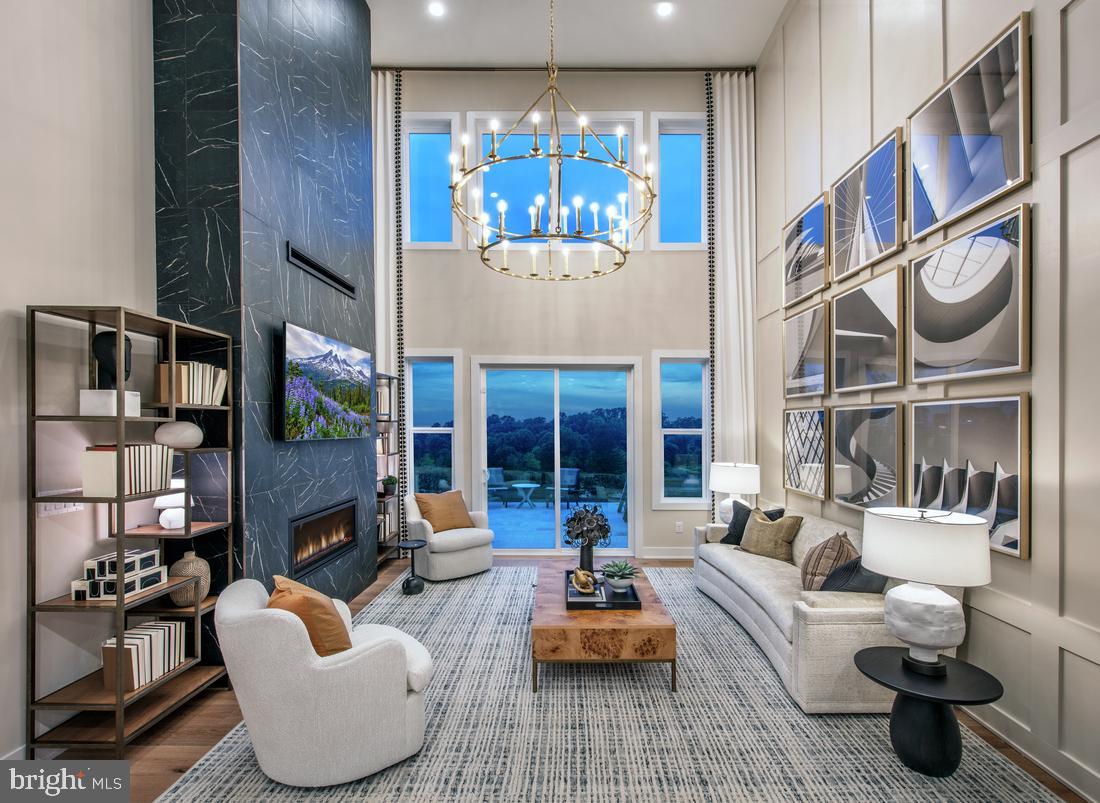
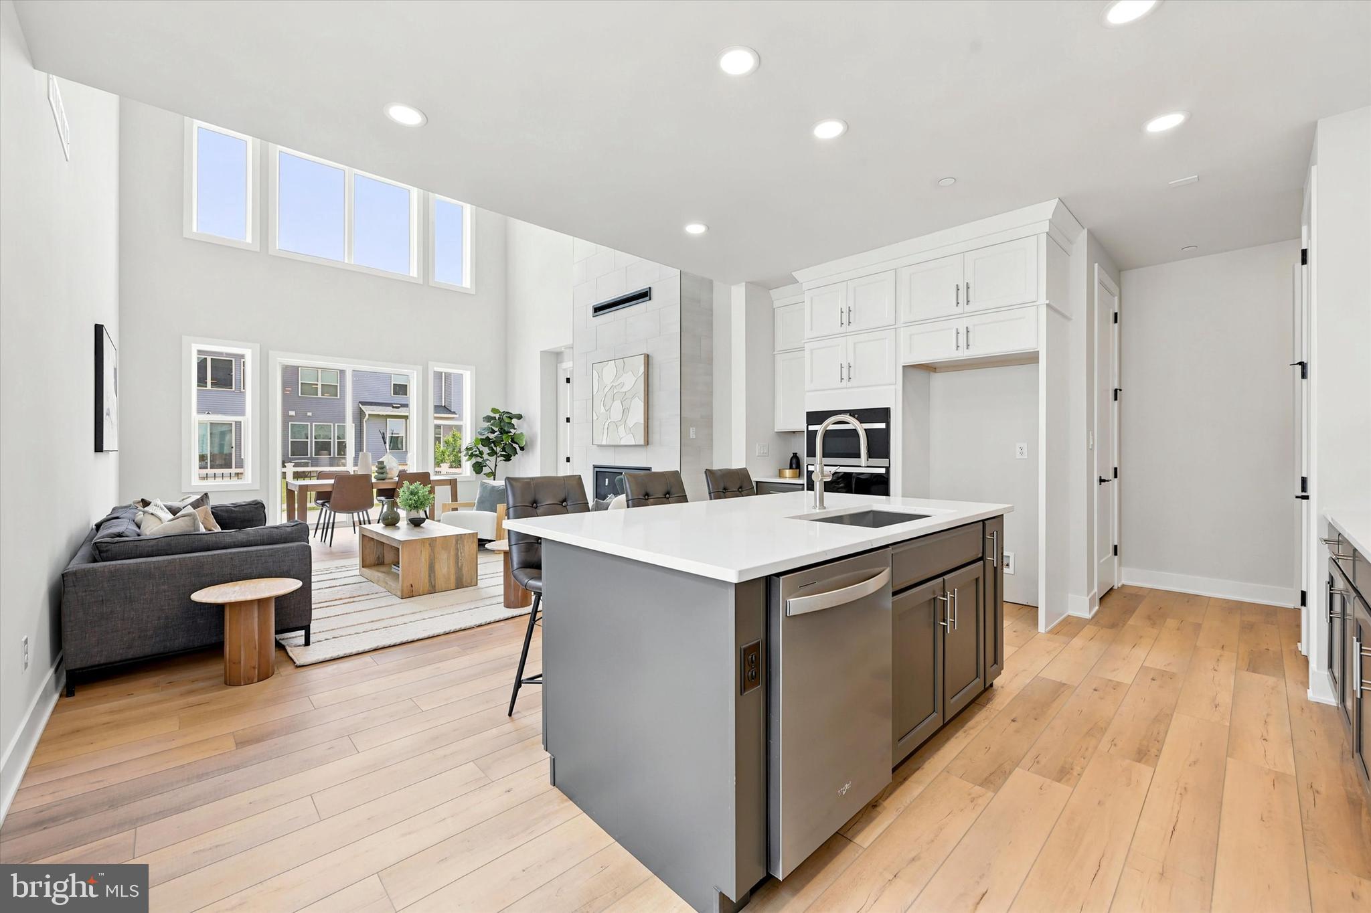
Welcome to brand-new active adult living at Regency at Rydal Woods! This beautifully designed Vernick floor plan offers convenient first-floor living with a spacious primary suite, 2.5 baths, and thoughtfully selected designer-appointed features throughout the home. Enjoy maintenance-free living with resort-style amenities in a centrally located community close to transportation, hospitals, shopping, dining, and everyday conveniences. Anticipated Aug/Sept 2026 delivery.

LOT 9 - 629 REGENCY BOULEVARD

Message successfully sent.

What would you like to know?

What is 3 + 4 ?

I agree to receive email communication and understand I can unsubscribe at any time.

I agree to be contacted by Charis Realty Group via call, email, and text for real estate services. To opt out, you can reply 'stop' at any time or reply 'help' for assistance. You can also click the unsubscribe link in the emails. Message and data rates may apply. Message frequency may vary. Privacy Policy

Related Properties

This classic stone Cape Cod in Abington's sought-after Crosswicks neighborhood is ready for your personal touch! Offering the convenience of first-floor living, this four bedroom, two full bath home features a spacious layout and generously sized rooms throughout. An inviting front porch welcomes you into a bright foyer, where hardwood floors and abundant natural light create a warm first impression. A beautiful stone fireplace anchors the spacious living room, while the formal dining room, highlighted by a bay window, flows seamlessly into the expanded kitchen. The kitchen offers ample cabinetry and counter space, a center island, and a sun-filled breakfast room with skylights. An adjacent laundry area adds everyday convenience. The family room addition is a standout feature, complete with a brick fireplace, built-in shelving, double closets, skylights, and access to the rear patio—ideal for entertaining or relaxing. A versatile first-floor bedroom provides flexibility for guests, a home office, or a den, while a full tiled hall bath completes the main level. Upstairs, you’ll find three additional well-proportioned bedrooms, a walk-in hall closet, and a full tiled hall bath. The partially finished basement offers bonus living space, perfect for a recreation or media room, while the unfinished section provides room for storage and a workshop. An expansive attic adds even more storage capacity. The backyard and patio create the perfect setting for outdoor entertaining, gardening, or simply unwinding. An oversized two-car garage with built-in cabinetry adds even more value. An additional highlight is the new HVAC system. Ideally located near shopping, dining, Abington/Jefferson Hospital, schools, the library, and local parks, this home presents a wonderful opportunity to become part of one of Abington's most desirable neighborhoods. Don't miss your chance to make it your own!
#PAMC2186008

JENKINTOWN

1051 KIPLING ROAD

4 Beds

2 Baths

2,711 Sq.Ft.

$699,000

MLS#: PAMC2186008

New on site 2 days ago
Come see this beautiful home located in Meadow Brook. Modern and Renovated! This home features 3 Bedrooms, 2 baths, Beautiful flooring, freshly painted throughout and so much more! Enter and find the Kitchen with Shaker Soft-Close cabinetry, Quartzite countertops, and Stainless-steel appliances. A true cooks delight! Just off of the kitchen is a large living area, Great for entertaining friends and family. Down the hall you will find 3 generously sized bedrooms, New Hall Bath, and more! One of the bedrooms is your private suite complete with full bathroom. Also find the formal living room completed with wood burning fireplace. Outdoors offers a beautiful landscape with lots of different types of plants and more. The heat and Central AC system add to your year round comfort. Easy access to major roadways. Minutes from shopping, and restaurants. The convenience of the location and all of the upgrades make this home truly unique, Put this on your List and book your appointment today!!
#PAMC2188532

JENKINTOWN

706 MOREDON ROAD

3 Beds

2 Baths

2,268 Sq.Ft.

$624,900

MLS#: PAMC2188532

Welcome to brand-new active adult living at Regency at Rydal Woods!3 Beautiful floor plans to choose, offers convenient first-floor living with a spacious primary suite, 2.5 baths, and thoughtfully selected designer-appointed features throughout the home. Enjoy maintenance-free living with resort-style amenities in a centrally located community close to transportation, hospitals, shopping, dining, and everyday conveniences. Deliveries as soon as July 2026
#PAMC2184276

JENKINTOWN

0 REGENCY BOULEVARD RULAND ELITE

3 Beds

2 Baths

2,371 Sq.Ft.

$728,995

MLS#: PAMC2184276

New on site 1 day ago
Welcome to 1416 Bryant Lane, a Colonial style home with a contemporary flair, nestled on a corner lot in the desirable Meadowbrook neighborhood. Step through the enclosed front porch into the tiled foyer, flanked by the formal dining room and spacious living room with a wood-burning fireplace as the focal point. Both rooms are flooded with natural light and offer plenty of space to entertain and gather with family & friends. The adjoining den, perfect for a study or playroom, could easily be converted to a 4th bedroom or in-law suite for convenient multi-generational living. Continue to the galley-style eat-in kitchen with plenty of warm honey-colored cabinetry, tile backsplash, and granite countertops. A dining nook, perfect for casual meals, opens to a sunroom, and leads to both the back patio and a cozy sunporch. A home office with built-in cabinetry, and an updated full hall bath with laundry, complete the first level. Head upstairs to find the primary bedroom with full-bath ensuite and oversized walk-in closet, two additional bedrooms with ample closet space, and a full hall bath. Finally, step outside to enjoy the slate tile patio with a greenery covered pergola and plenty of space to entertain in the warmer months. The back yard with mature landscaping for extra privacy; creates a serene setting to enjoy your morning coffee or relax after a long day. Amazing location, close to public transportation, major roadways, parks, golf & country clubs, Willow Grove Park mall, and local shopping & dining. You won’t want to miss your chance to call this fantastic home your own, schedule your tour today!
#PAMC2188492

JENKINTOWN

1416 BRYANT LANE

3 Beds

3 Baths

2,610 Sq.Ft.

$658,000

MLS#: PAMC2188492

Welcome to brand-new active adult living at Regency at Rydal Woods!3 Beautiful floor plans to choose, offers convenient first-floor living with a spacious primary suite, 2.5 baths, and thoughtfully selected designer-appointed features throughout the home. Enjoy maintenance-free living with resort-style amenities in a centrally located community close to transportation, hospitals, shopping, dining, and everyday conveniences. Deliveries as soon as July 2026
#PAMC2181862

JENKINTOWN

000 REGENCY BOULEVARD CASSIDY FLOOR PLAN

3 Beds

2 Baths

2,371 Sq.Ft.

$678,995

MLS#: PAMC2181862

 - property

Send a message

Message successfully sent.

Your message

What is 3 + 4 ?

Reason for contacting?

I agree to receive email communication and understand I can unsubscribe at any time.

I agree to be contacted by Charis Realty Group via call, email, and text for real estate services. To opt out, you can reply 'stop' at any time or reply 'help' for assistance. You can also click the unsubscribe link in the emails. Message and data rates may apply. Message frequency may vary. Privacy Policy

Sign Out

Virtual Assistant

Would you like to take the next step with this property? We can help you schedule a showing or virtual tour, or send you more details.

Yes, I would like more information.

Thank You for Your Reply, One of Our Agents will contact you as soon as possible

No, maybe later.

Thank you, you can always contact me via email, phone number or through the contact form.

Realhub AI

Lucy - Your AI-Powered Realtor

Update Your Temporary Password

Personalize your search

Enter your email and we'll notify you immediately when new listings match what you're looking for.

or enter email address

Already have an account ? Login here

Continue your home search

I agree to receive communications and understand I can unsubscribe at any time.

I agree to be contacted by Charis Realty Group via call, email, and text for real estate services. To opt out, you can reply 'stop' at any time or reply 'help' for assistance. You can also click the unsubscribe link in the emails. Message and data rates may apply. Message frequency may vary. Privacy Policy

Already have an account ? Login here

We use cookies

We use cookies primarily for analytics to enhance your experience. By accepting, you agree to our use of these cookies. You can manage your preferences or learn more about our cookies policy.