


Property
Beds
4
Full Baths
3
1/2 Baths
None
Year Built
2009
Sq.Footage
2,336
Welcome to 16 Tuxford Lane, a beautifully updated 4‑bedroom end‑unit townhome in the desirable Round Hill community. This move‑in‑ready home offers a spacious and flexible layout beginning with the finished lower level, which includes a bedroom, laundry area, storage closet, access to the 1‑car garage, and a walkout to the rear yard. The main level features a bright and inviting living room with abundant natural light, leading into the open kitchen with generous cabinet space, a center island, double sink, and a breakfast area with multiple options for use. A formal dining room with large windows provides the perfect setting for everyday meals or entertaining. The upper level includes a well‑appointed primary suite with a vaulted ceiling, two walk‑in closets, and a private bath featuring a dual vanity, soaking tub, and standing shower. Two additional bedrooms with ample closet space and a full hall bath complete this floor. This home offers low‑maintenance living in a prime location with immediate access to Route 30 and convenient commuting to Downingtown, Exton, Malvern, Chester Springs, Lancaster, and nearby train stations for travel to Philadelphia. Recent upgrades include: • New Carrier furnace and A/C • New Bradford White hot water heater • New carpeting throughout • New vinyl plank flooring in kitchen, dining area, and bathrooms (95% of flooring replaced) • Entire home freshly painted • All new lighting, hardware, and ceiling fans • New Whirlpool kitchen appliances and garbage disposal • New lower‑level patio pavers • New radon mitigation system • Trex decking recently added. • New garage door opener This thoughtfully updated home offers comfort, convenience, and value—ready for you to make it your own. As good as brand new! and investor friendly Don't miss it !
Features & Amenities
Interior
-
Other Interior Features
Kitchen Island, Pantry, Walk-In Closet(s), Soaking Tub
-
Total Bedrooms
4
-
Bathrooms
3
-
Above Grade Finished Area
2026.0
-
Basement YN
YES
-
Cooling YN
YES
-
Cooling
Central Air, Electric
-
Heating YN
YES
-
Heating
Natural Gas, Forced Air, Hot Water
-
Pet friendly
Dogs OK, Cats OK, Yes
Exterior
-
Garage
Yes
-
Garage spaces
1
-
Construction Materials
Vinyl Siding, Aluminum Siding
-
Parking
Garage, Driveway, Attached
-
Patio and Porch Features
Deck
-
Pool
No
-
Waterfront YN
NO
Area & Lot
-
Lot Size(acres)
0.15
-
Lot Size(square feet)
6,610
-
Property Type
Residential
-
Property Sub Type
Townhouse
-
Architectural Style
Colonial
Price
-
Sales Price
$369,000
-
Tax Amount
$6,030
-
Financing Options
Cash, Conventional, USDA, VA
-
Sq. Footage
2,336
-
Price/SqFt
$157
HOA
-
Association
YES
-
Association Fee
$214
-
Association Fee Frequency
Monthly
-
Association Fee Includes
N/A
School District
-
Elementary School
N/A
-
Middle School
N/A
-
High School
N/A
Property Features
-
New Construction
NO
-
Association Amenities
Playground
-
Foundation Details
Concrete Perimeter
-
Senior Community YN
NO
-
Sewer
Public Sewer
-
Water Source
Public
Schedule a Showing
Showing scheduled successfully.
Mortgage calculator
Estimate your monthly mortgage payment, including the principal and interest, property taxes, and HOA. Adjust the values to generate a more accurate rate.
Your payment
Principal and Interest:
$
Property taxes:
$
HOA fees:
$
Total loan payment:
$
Total interest amount:
$
Location
County
CHESTER
Elementary School
Middle School
High School
Listing Courtesy of Jeejesh Mannambeth , Springer Realty Group
RealHub Information is provided exclusively for consumers' personal, non-commercial use, and it may not be used for any purpose other than to identify prospective properties consumers may be interested in purchasing. All information deemed reliable but not guaranteed and should be independently verified. All properties are subject to prior sale, change or withdrawal. RealHub website owner shall not be responsible for any typographical errors, misinformation, misprints and shall be held totally harmless.

AGENT
Joanne Grus
Call Joanne today to schedule a private showing.

* Listings on this website come from the FMLS IDX Compilation and may be held by brokerage firms other than the owner of this website. The listing brokerage is identified in any listing details. Information is deemed reliable but is not guaranteed. If you believe any FMLS listing contains material that infringes your copyrighted work please click here to review our DMCA policy and learn how to submit a takedown request.© 2024 FMLS.
Related Properties
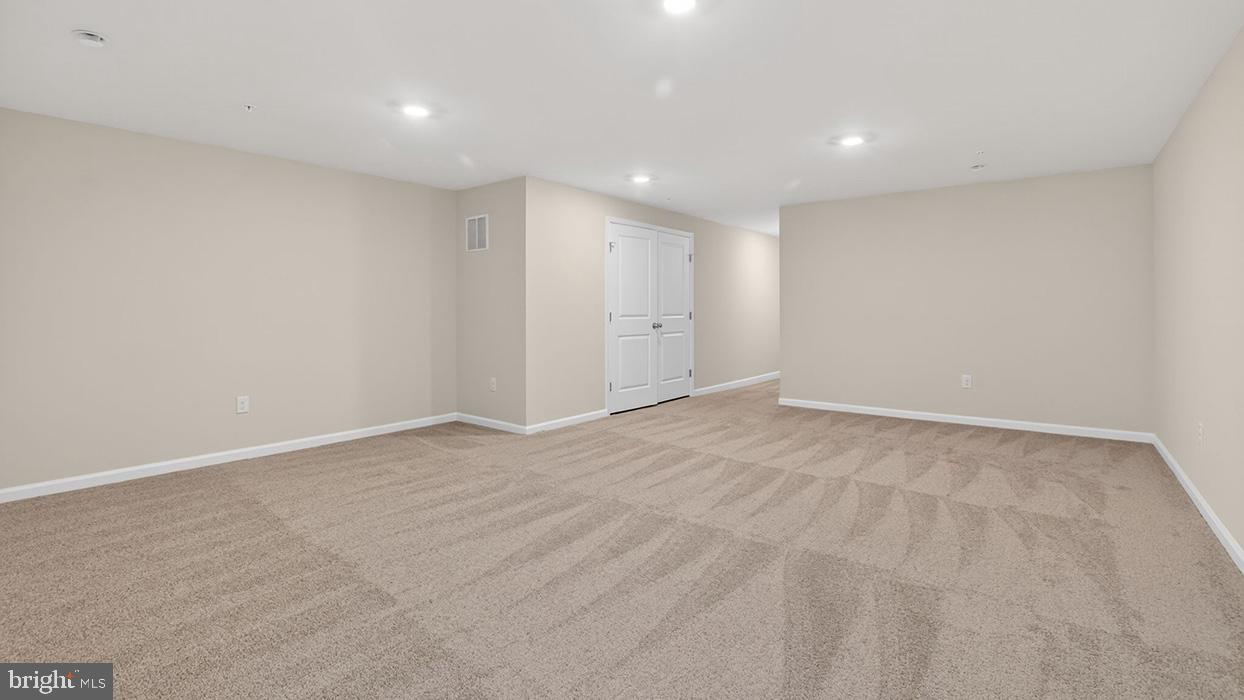
COATESVILLE
254 DERBY DRIVE
3 Beds
2 Baths
2,144 Sq.Ft.
$389,490
MLS#: PACT2123978
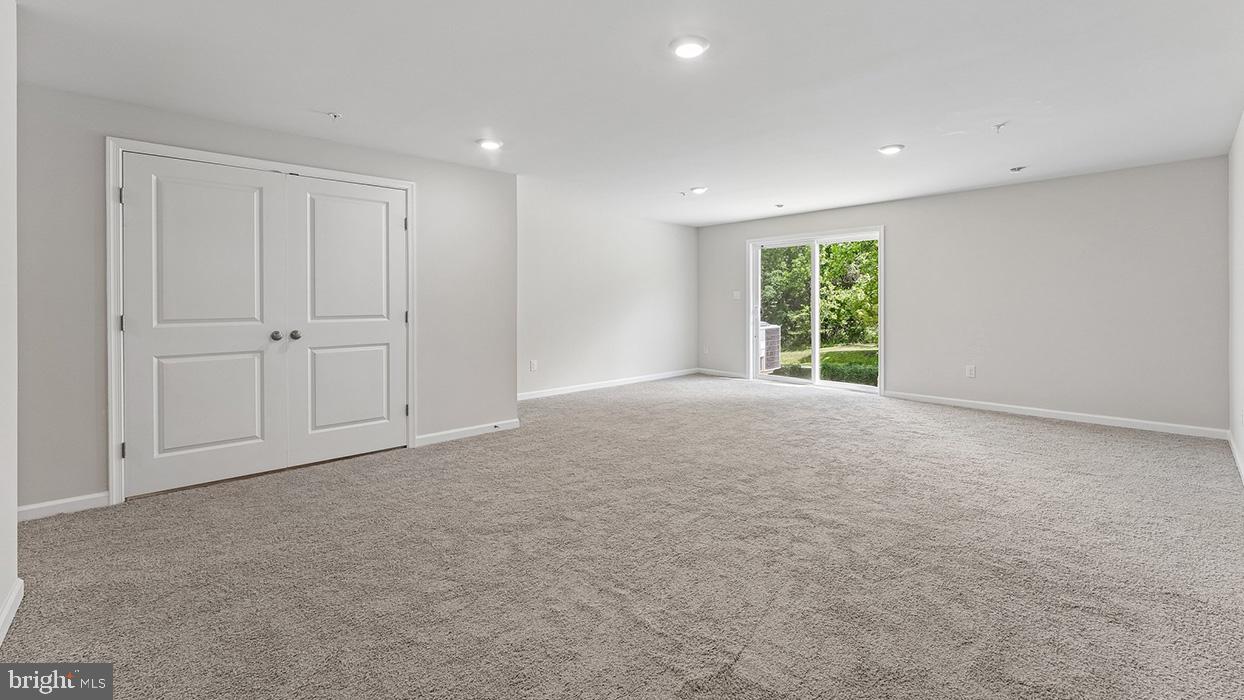
COATESVILLE
250 DERBY DRIVE
3 Beds
2 Baths
2,144 Sq.Ft.
$404,490
MLS#: PACT2130108

COATESVILLE
34 LUKENS MILL DRIVE 126
3 Beds
2 Baths
1,750 Sq.Ft.
$364,900
MLS#: PACT2125212

COATESVILLE
916 N WALNUT STREET
3 Beds
1 Baths
1,120 Sq.Ft.
$324,900
MLS#: PACT2132396
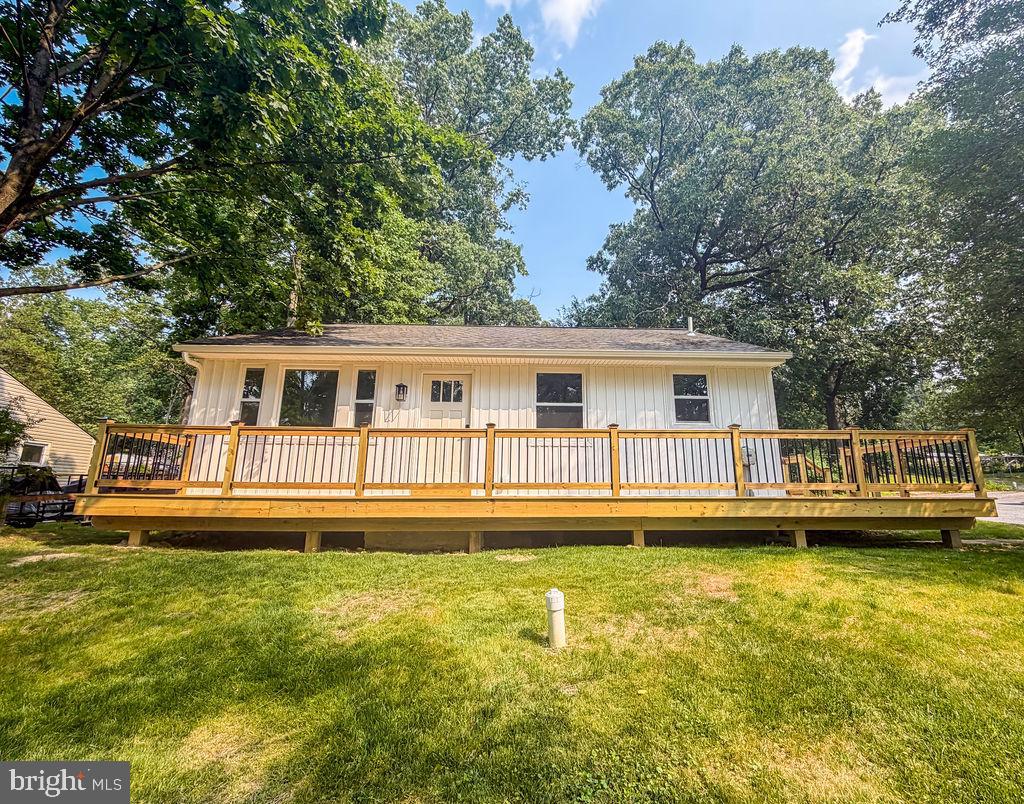
COATESVILLE
1212 BLACKHORSE HILL ROAD
4 Beds
2 Baths
1,768 Sq.Ft.
$359,900
MLS#: PACT2129926

COATESVILLE
105 HULNICK ROAD 438
3 Beds
3 Baths
1,934 Sq.Ft.
$409,900
MLS#: PACT2132552
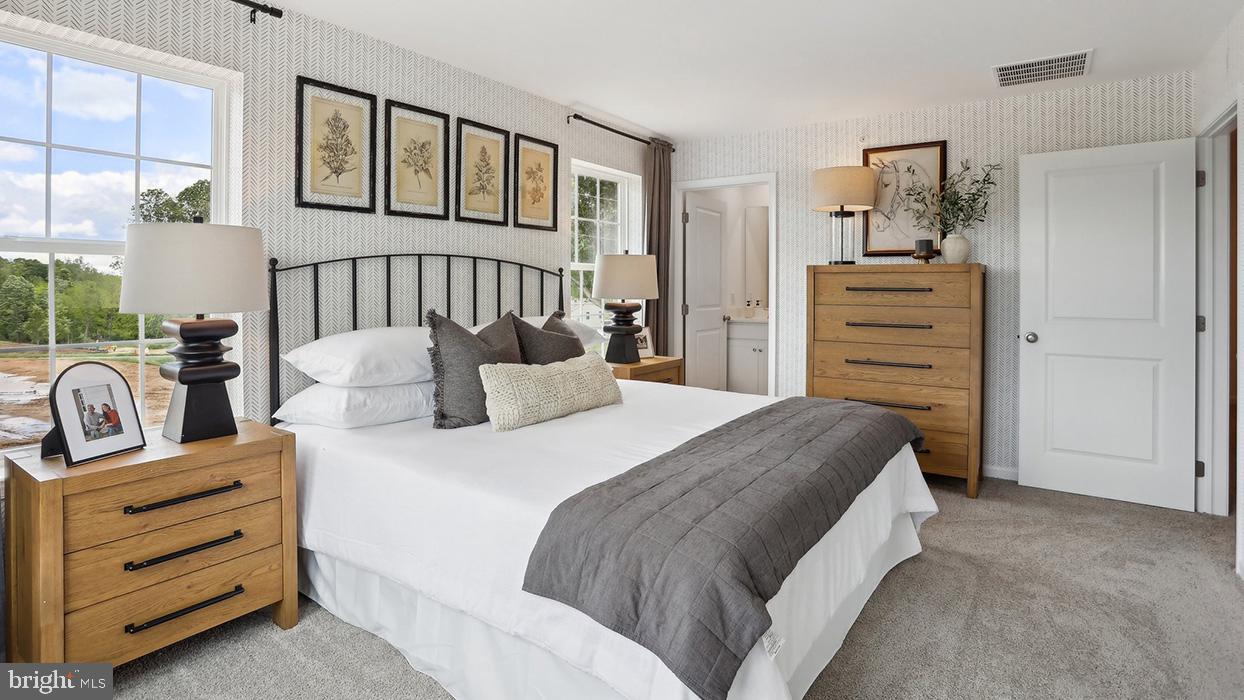
COATESVILLE
269 DERBY DRIVE
3 Beds
2 Baths
1,500 Sq.Ft.
$339,990
MLS#: PACT2125582

COATESVILLE
238 DERBY DRIVE
3 Beds
2 Baths
1,500 Sq.Ft.
$329,990
MLS#: PACT2121496

COATESVILLE
21 TUXFORD LANE
3 Beds
2 Baths
1,628 Sq.Ft.
$335,000
MLS#: PACT2132664
.png)