Features & Amenities

Interior

  • Other Interior Features

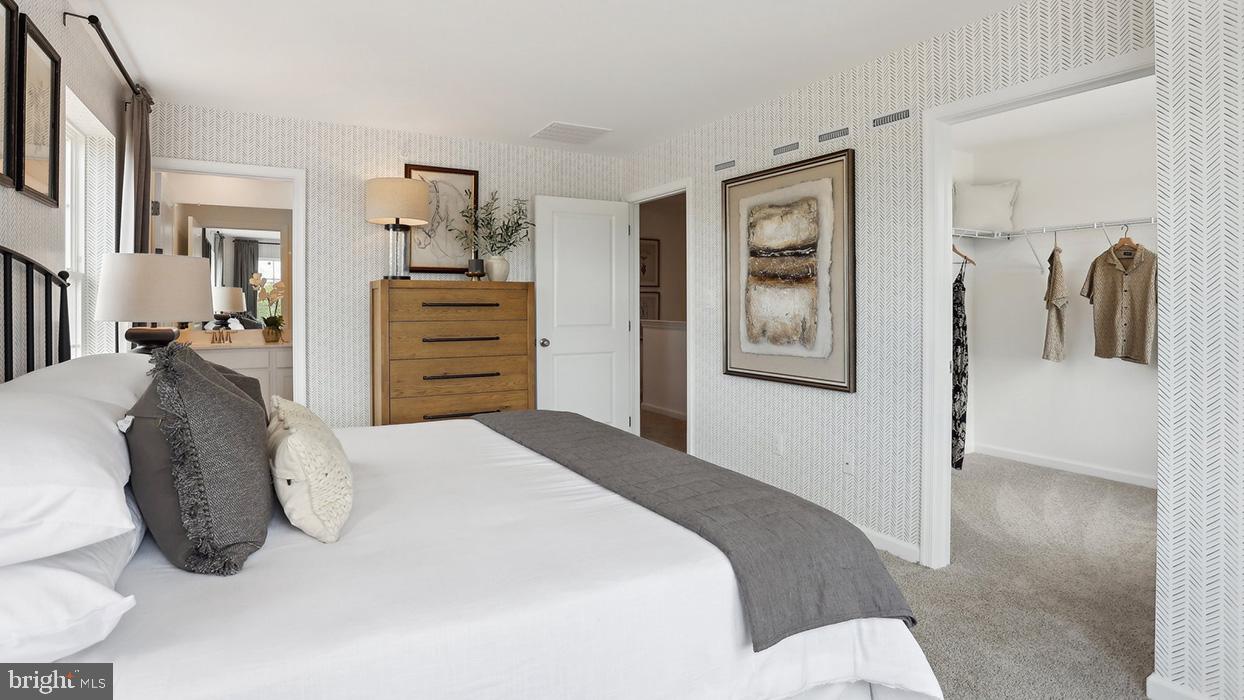
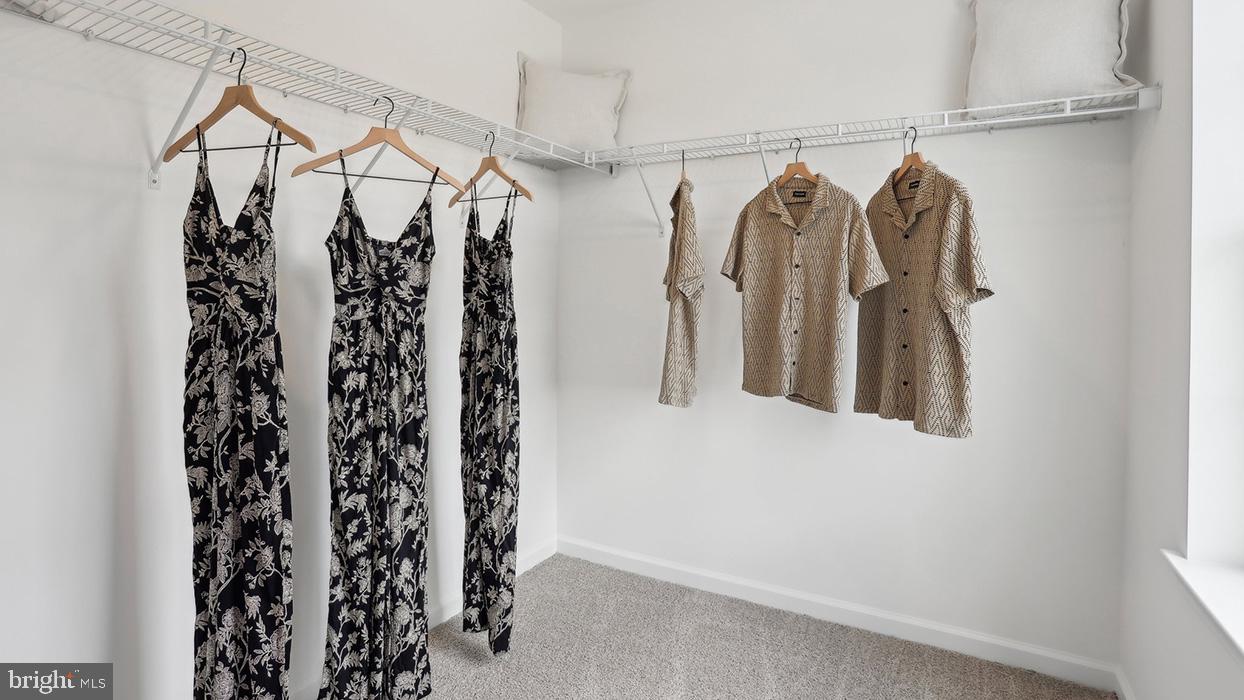
    Pantry, Walk-In Closet(s), High Ceilings, Open Floorplan

  • Total Bedrooms

    3

  • Bathrooms

    2

  • 1/2 Bathrooms

    1

  • Above Grade Finished Area

    1500.0

  • Basement YN

    YES

  • Cooling YN

    YES

  • Cooling

    Central Air, Electric

  • Fireplace YN

    NO

  • Heating YN

    YES

  • Heating

    Electric, Heat Pump

  • Pet friendly

    Dogs OK, Cats OK, Number Limit, Yes

Exterior

  • Garage

    Yes

  • Garage spaces

    1

  • Construction Materials

    Asphalt, Concrete, Vinyl Siding, Blown-In Insulation

  • Parking

    On Street, Garage, Driveway, Inside Entrance, Attached

  • Pool

    No

  • Waterfront YN

    NO

  • View

    Trees/Woods

Area & Lot

  • Lot Features

    Cleared

  • Lot Size(acres)

    0.07

  • Lot Size(square feet)

    2,951

  • Property Type

    Residential

  • Property Sub Type

    Townhouse

  • Architectural Style

    Traditional

Price

  • Sales Price

    $404,490

  • Financing Options

    Conventional, FHA, VA, USDA, Cash

  • Sq. Footage

    2,144

  • Price/SqFt

    $188

HOA

  • Association

    YES

  • Association Fee

    $170

  • Association Fee Frequency

    Monthly

  • Association Fee Includes

    N/A

Property Resources

  • Horse Property

    NO

School District

  • Elementary School

    N/A

  • Middle School

    SCOTT

  • High School

    COATESVILLE AREA SENIOR

Property Features

  • New Construction

    YES

  • Accessibility Features

    Accessible Doors

  • Association Amenities

    Jogging Path, Playground

  • Foundation Details

    Concrete Perimeter

  • Senior Community YN

    NO

  • Sewer

    Public Sewer

  • Water Source

    Public

Schedule a Showing

Showing scheduled successfully.

<
>
IN PERSON
VIA CHAT

What is 3 + 4 ?


Change time

Mortgage calculator

Estimate your monthly mortgage payment, including the principal and interest, property taxes, and HOA. Adjust the values to generate a more accurate rate.

Your payment

Principal and Interest:

$

Property taxes:

$

HOA fees:

$

Total loan payment:

$

Total interest amount:

$

Location

County

CHESTER

Elementary School

Middle School

SCOTT

High School

COATESVILLE AREA SENIOR

Listing Courtesy of Melissa Karcewski , D.R. Horton Realty of Pennsylvania

RealHub Information is provided exclusively for consumers' personal, non-commercial use, and it may not be used for any purpose other than to identify prospective properties consumers may be interested in purchasing. All information deemed reliable but not guaranteed and should be independently verified. All properties are subject to prior sale, change or withdrawal. RealHub website owner shall not be responsible for any typographical errors, misinformation, misprints and shall be held totally harmless.

Agent Joanne Grus

AGENT

Joanne Grus

Call Joanne today to schedule a private showing.


* Listings on this website come from the FMLS IDX Compilation and may be held by brokerage firms other than the owner of this website. The listing brokerage is identified in any listing details. Information is deemed reliable but is not guaranteed. If you believe any FMLS listing contains material that infringes your copyrighted work please click here to review our DMCA policy and learn how to submit a takedown request.© 2024 FMLS.
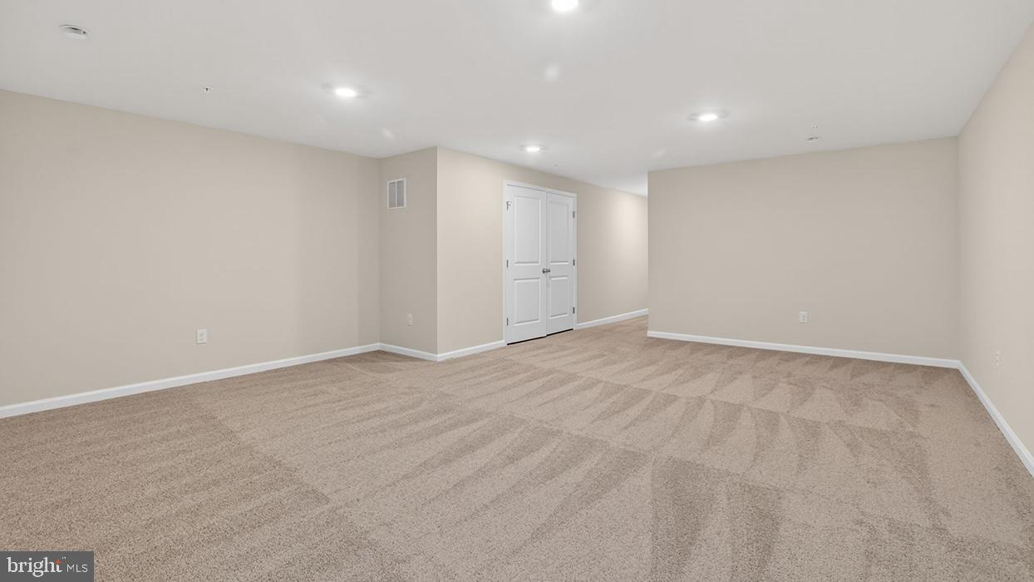
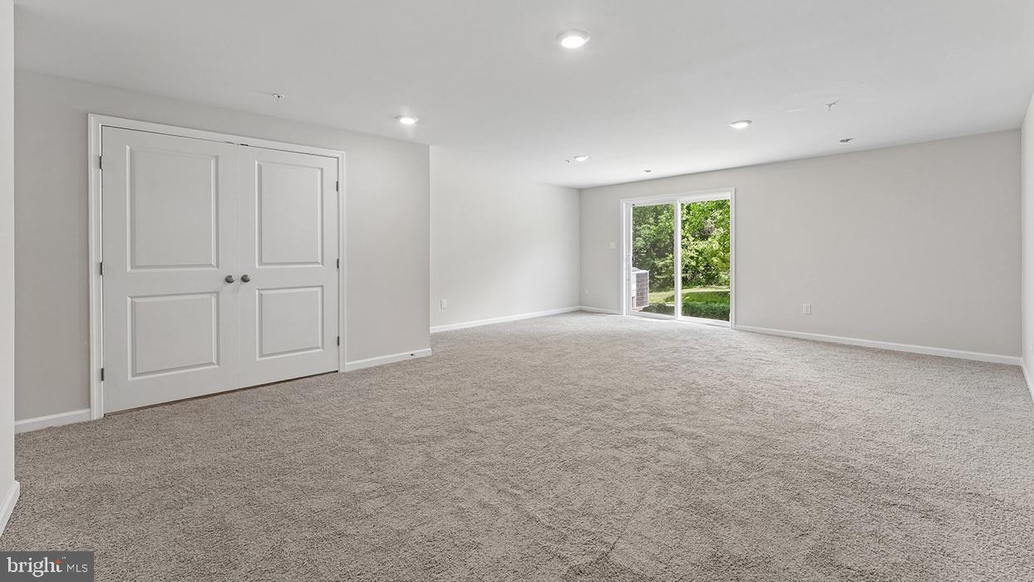
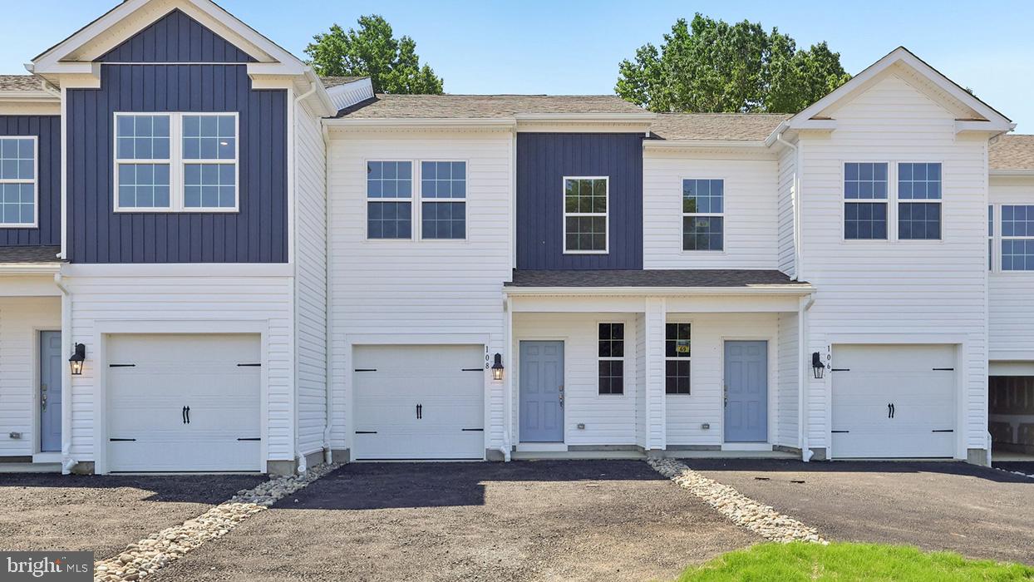
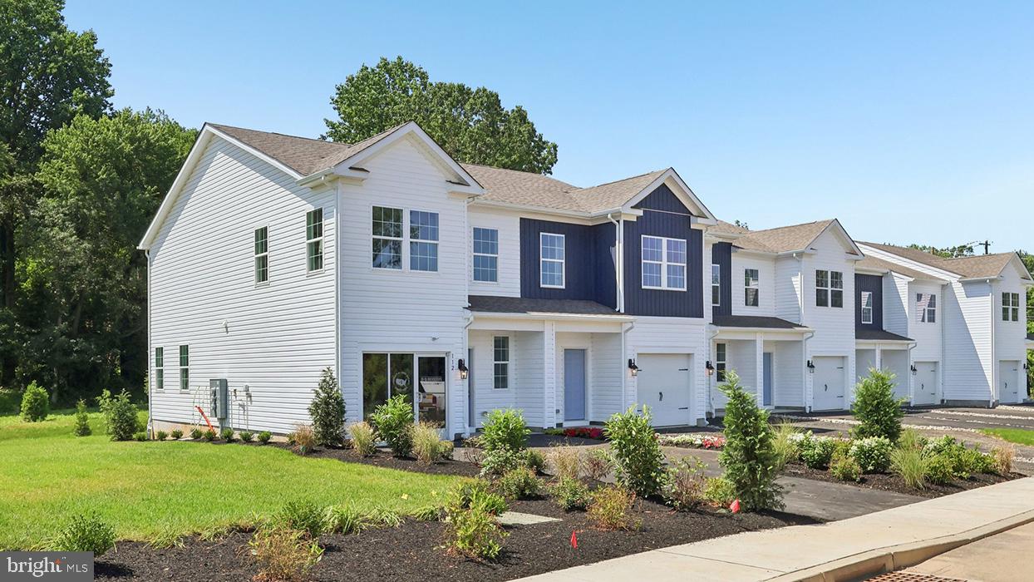
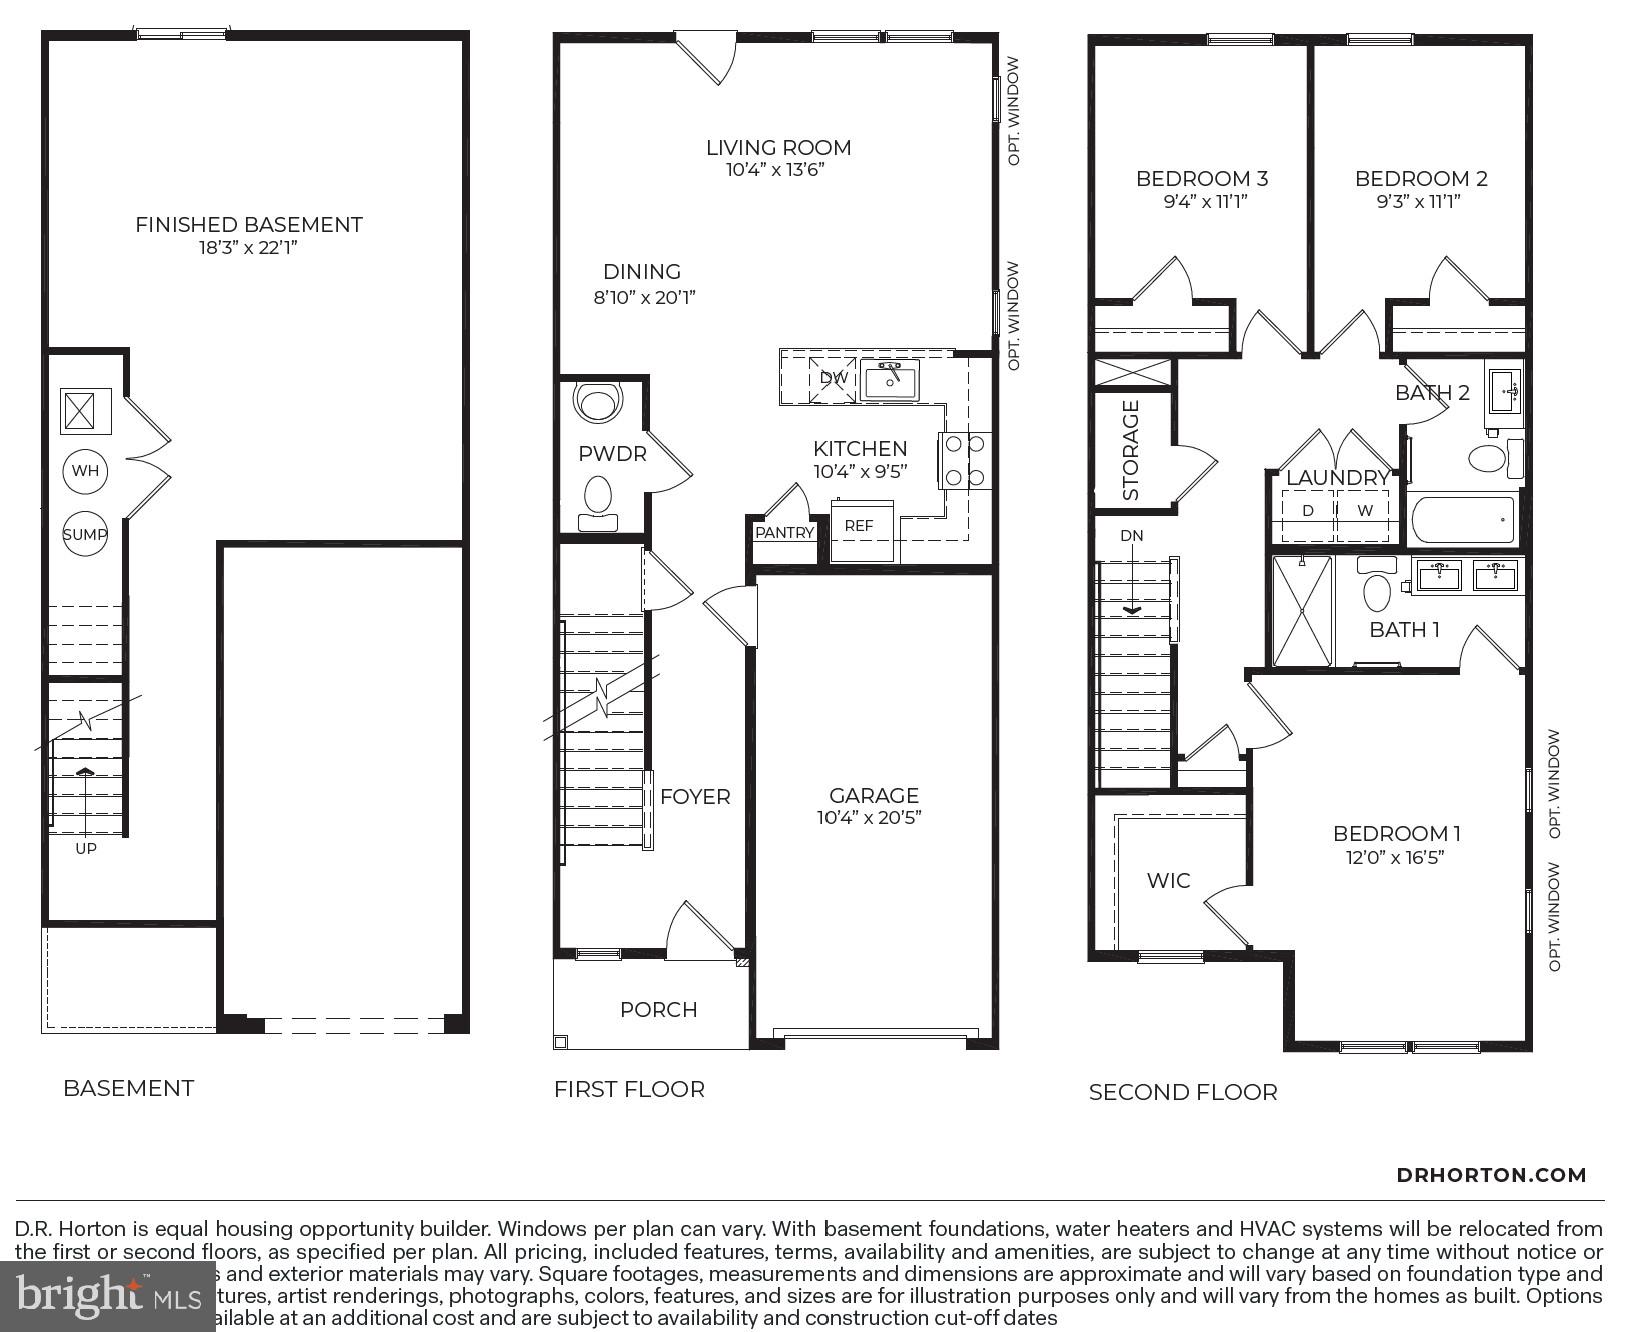
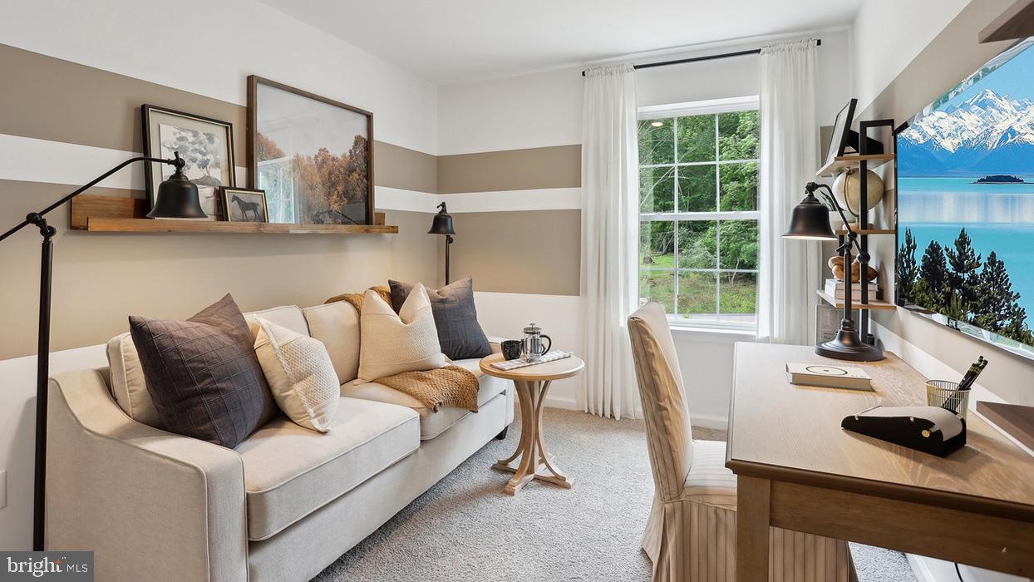
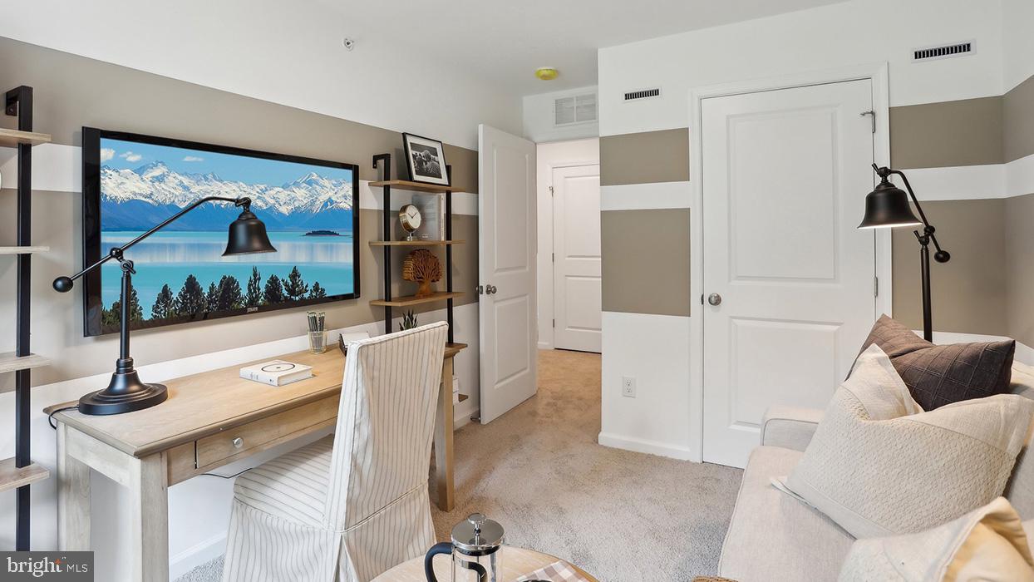
END UNIT WITH A WALKOUT FINISHED BASEMENT INCLUDED! Discover "The Delmar" floor plan, expanded to approximately 2,144 square feet of dynamic living space designed for practical, contemporary living. This highly upgraded home features 3 comfortable bedrooms, 2.5 stylish baths, and a convenient 1-car garage.
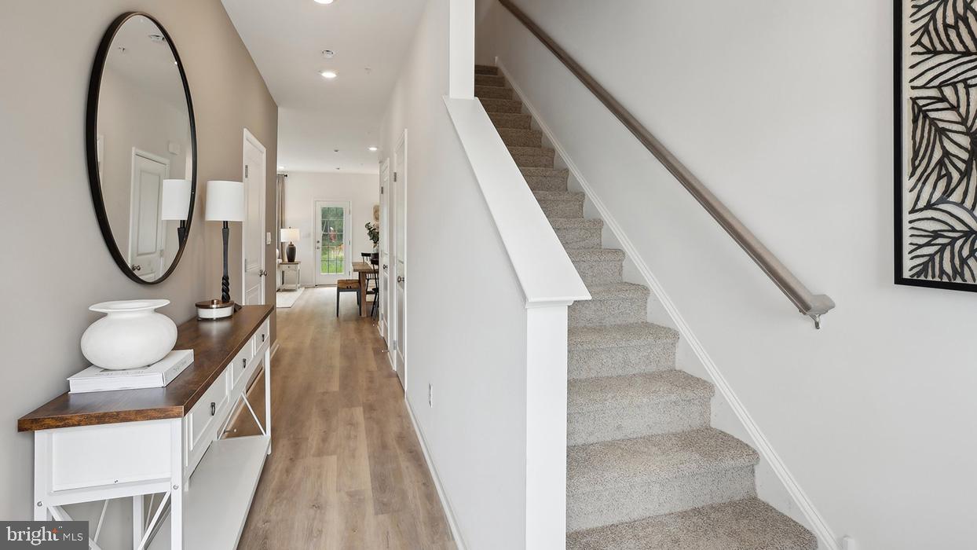
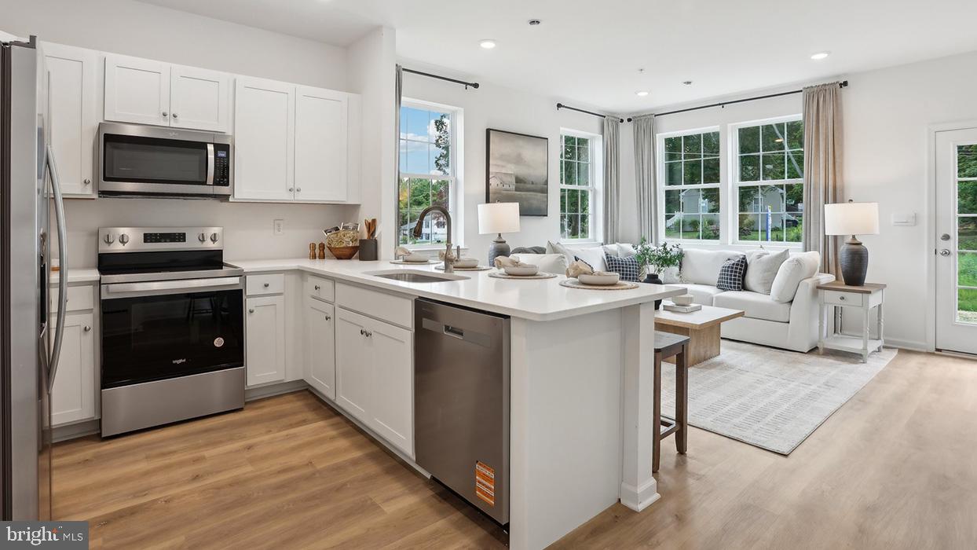
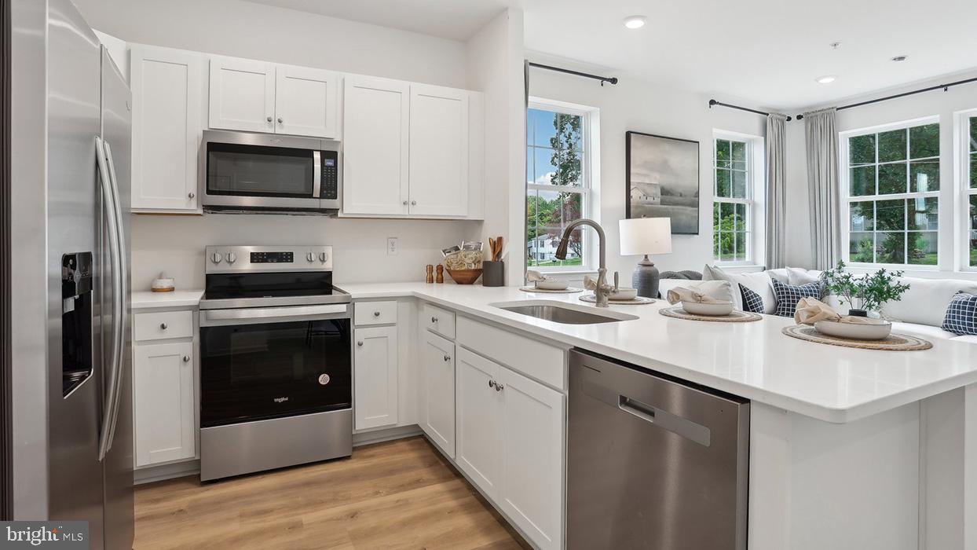
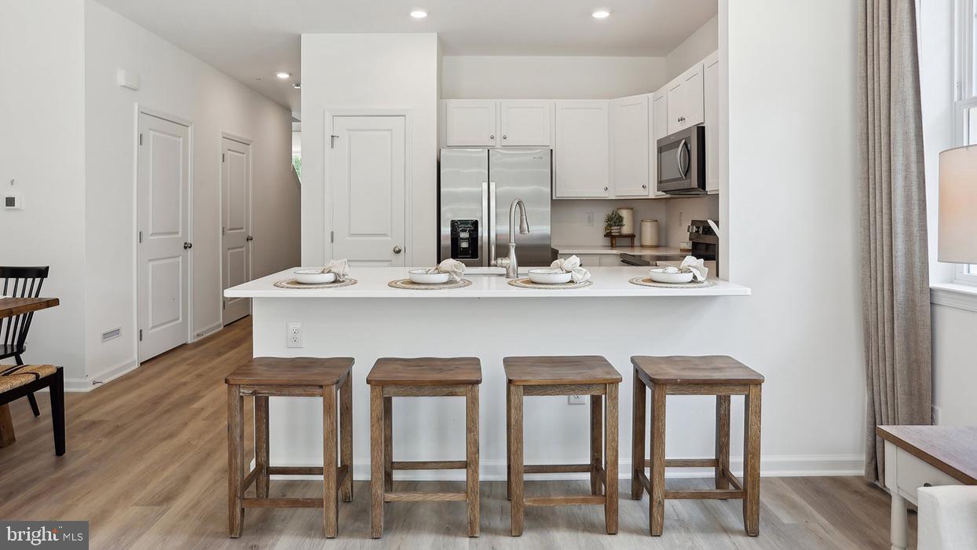
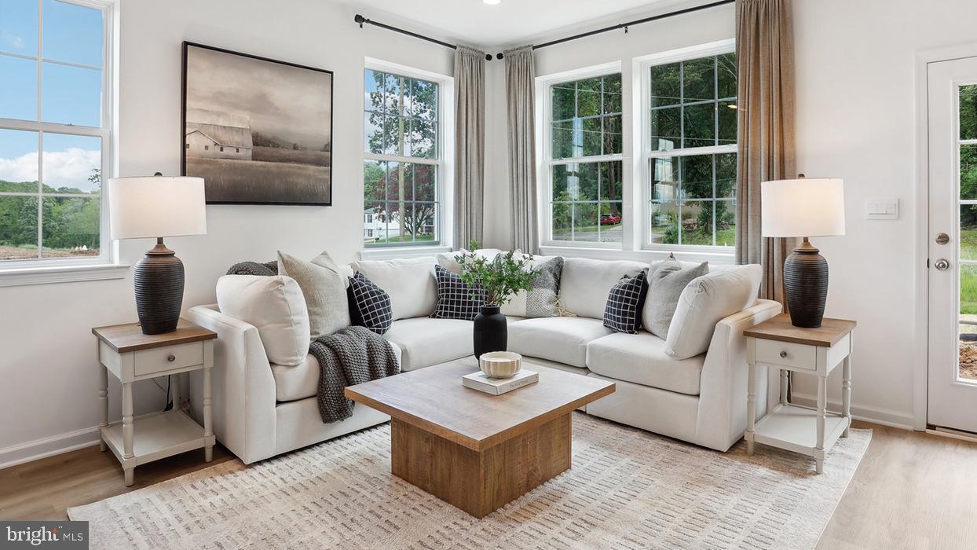
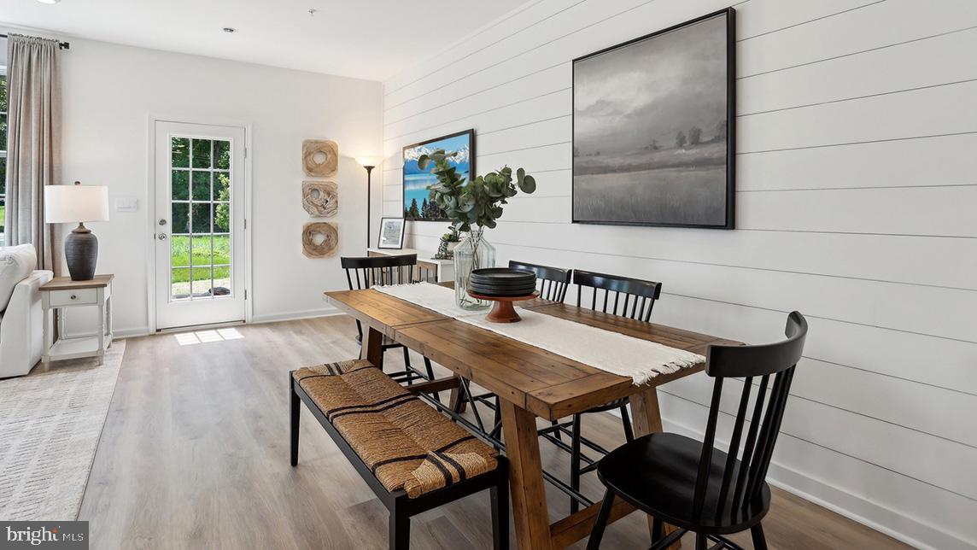
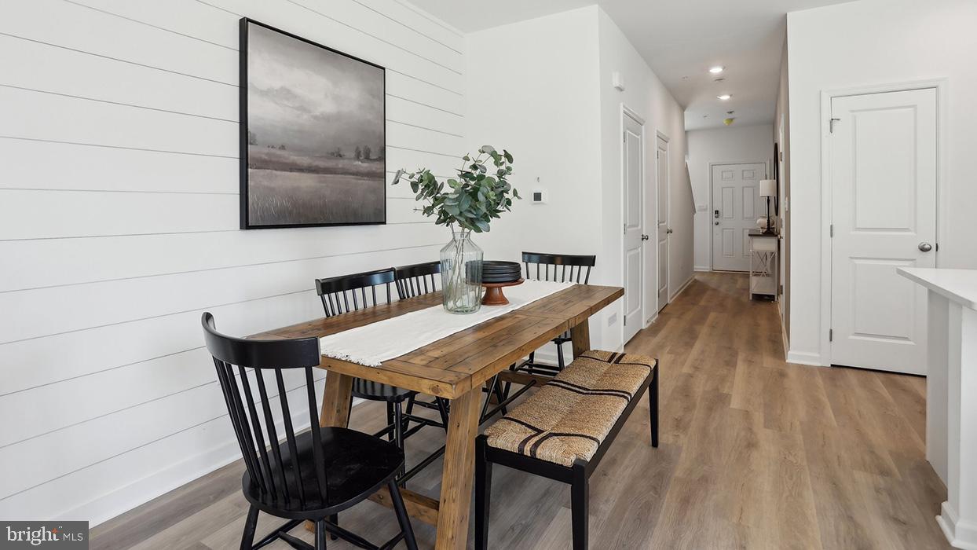
The main level presents an inviting open-concept layout. The modern eat-in kitchen boasts a large pantry, a functional central island, and seamlessly flows into the airy, sunlit dining and living areas—perfect for everyday life and entertaining.
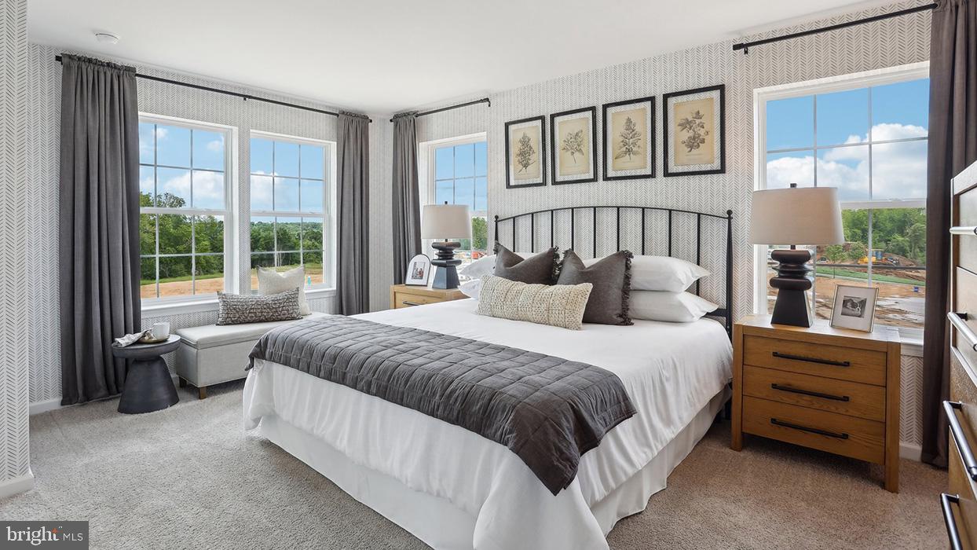
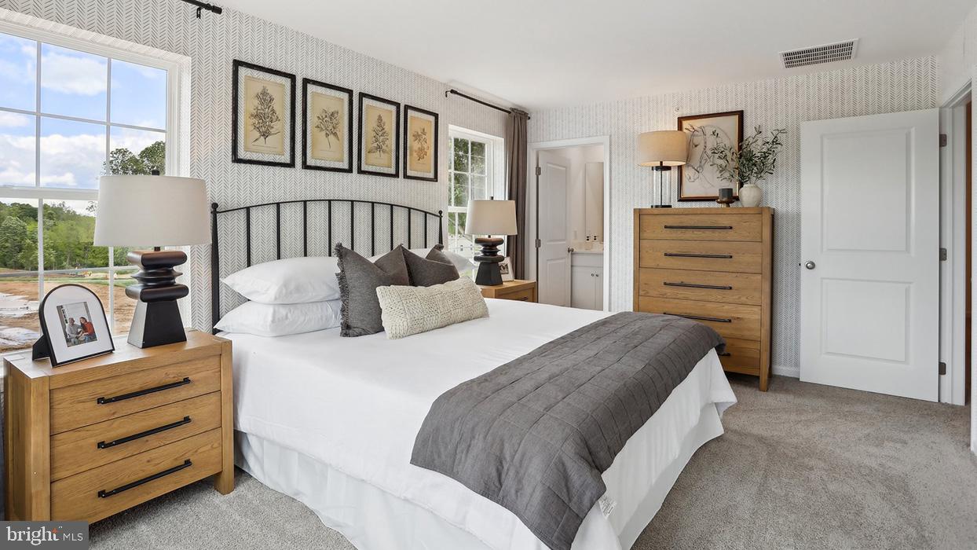
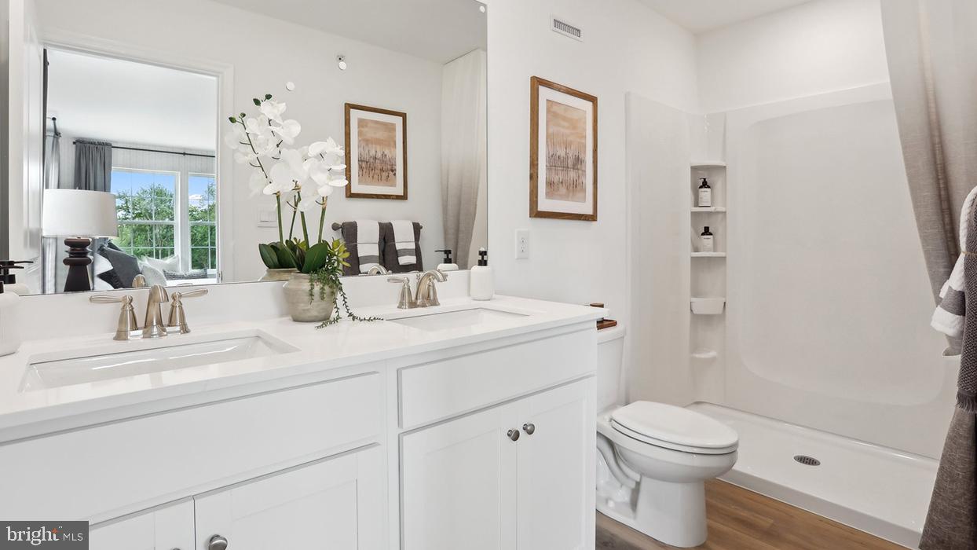
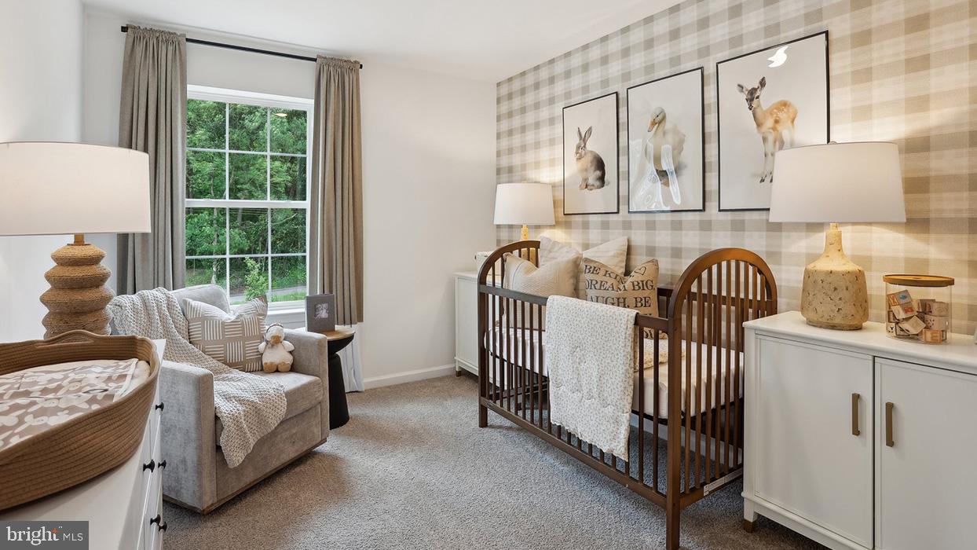
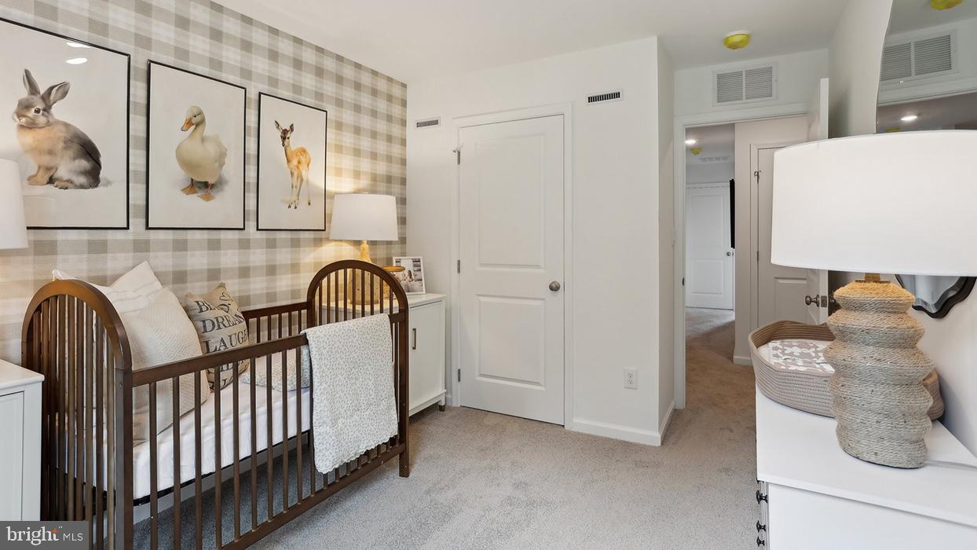
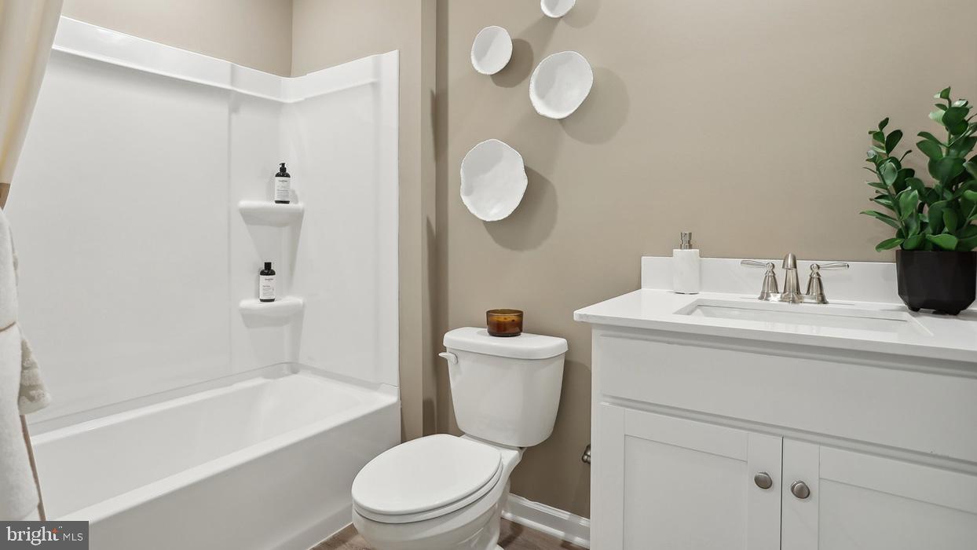
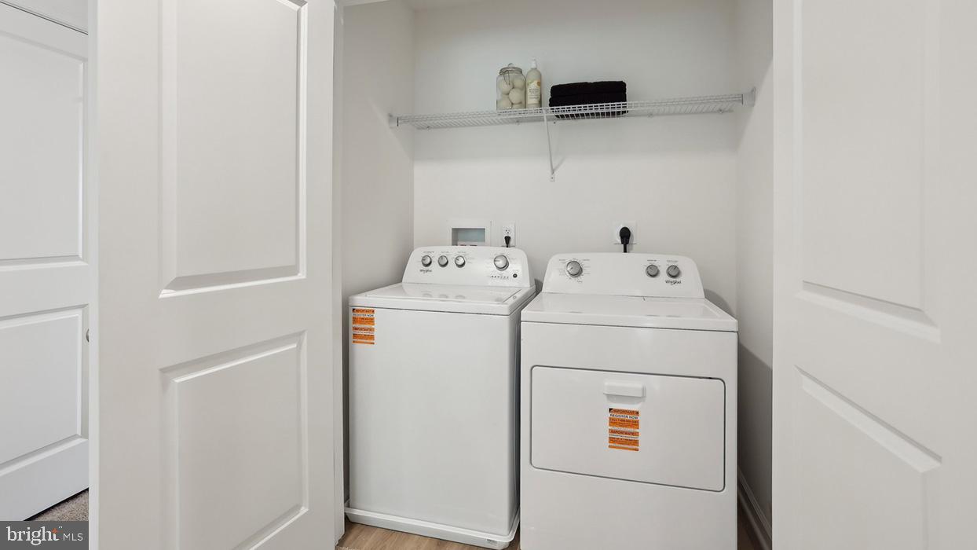
Upstairs, retreat to the the private living quarters. The comfortable owner’s suite includes a large walk-in closet and a private owner’s bath with a spacious walk-in shower and dual vanity. The two additional bedrooms offer ample closet storage, and the smart floor plan includes a convenient hall bath and an upstairs laundry area, making chores a breeze.
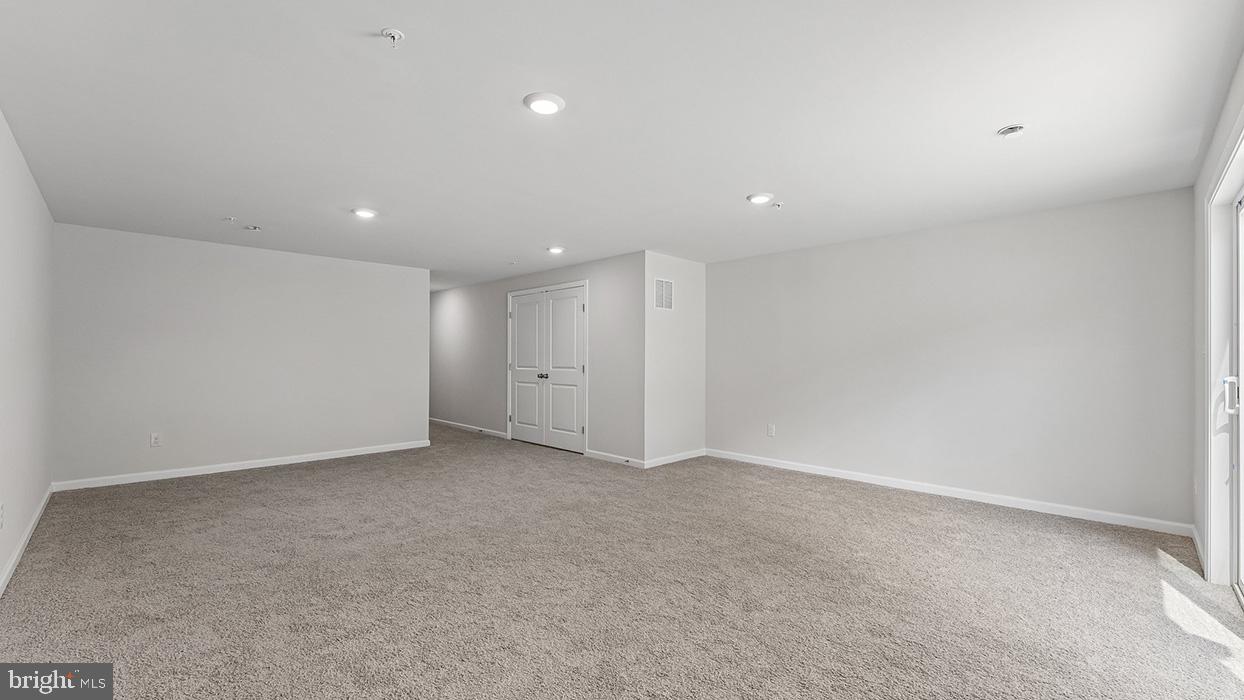
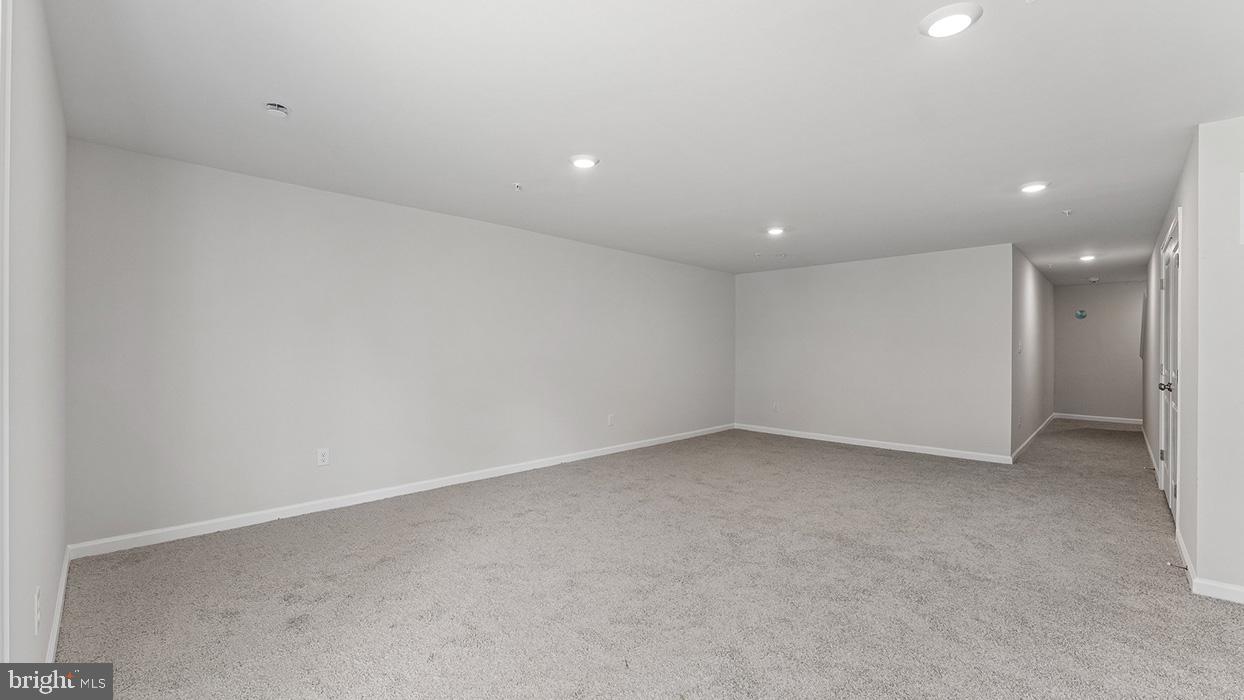
And there’s more: Step down to the fully finished basement, offering an expansive, carpeted recreation room spanning 644 sq. ft. A large 6' wide sliding glass door ensures this space is bright and inviting, perfect for a home theater, gym, play area, or versatile secondary living room.
Experience the significant benefits of brand-new construction: peace of mind is guaranteed with a builder’s warranty. This home provides the low-maintenance lifestyle you desire with the solid amenities and design you deserve.
Priced for today's market and built for lasting comfort, this fantastic Delmar home is waiting for you—schedule your tour today and explore the possibilities of enhanced homeownership! *Photos are representative and colors may vary.

250 DERBY DRIVE

Message successfully sent.

What would you like to know?

What is 3 + 4 ?

I agree to receive email communication and understand I can unsubscribe at any time.

I agree to be contacted by Charis Realty Group via call, email, and text for real estate services. To opt out, you can reply 'stop' at any time or reply 'help' for assistance. You can also click the unsubscribe link in the emails. Message and data rates may apply. Message frequency may vary. Privacy Policy

Related Properties

LATE SUMMER MOVE-IN! 
Discover "The Delmar," a smart and spacious two-story townhome designed for practical, contemporary living. Spanning 1,500 square feet, this thoughtfully crafted plan features 3 comfortable bedrooms, 2.5 stylish baths, and a convenient 1-car garage.
The main level presents an inviting open-concept layout. The modern eat-in kitchen boasts a large pantry, a functional central island, and seamlessly flows into the airy, sunlit dining and living areas—perfect for everyday life and entertaining.
Upstairs, retreat to the private living quarters. The comfortable owner’s suite includes a large walk-in closet and a private owner’s bath with a spacious walk-in shower and dual vanity. The two additional bedrooms offer ample closet storage, and the smart floor plan includes a convenient hall bath and an upstairs laundry area, making chores a breeze.
Experience the significant benefits of brand-new construction: peace of mind is guaranteed with a builder’s warranty. This home provides the low-maintenance lifestyle you desire with the solid amenities and design you deserve.
Priced for today's market and built for lasting comfort, The Delmar is waiting for you—schedule your tour today and explore the possibilities of homeownership!  *Photos are representatives and colors may vary.
#PACT2125582

COATESVILLE

269 DERBY DRIVE

3 Beds

2 Baths

1,500 Sq.Ft.

$339,990

MLS#: PACT2125582

254 Derby is a homesite set higher on the hill featuring a walkout finished basement, great natural sun exposure, wooded views, and a privacy fence already in place, all tucked within a quiet circle with minimal through traffic. 
Discover "The Delmar" floor plan, expanded to approximately 2,144 square feet of dynamic living space designed for practical, contemporary living. This highly upgraded home features 3 comfortable bedrooms, 2.5 stylish baths, and a convenient 1-car garage.
The main level presents an inviting open-concept layout. The modern eat-in kitchen boasts a large pantry, a functional central island, and seamlessly flows into the airy, sunlit dining and living areas—perfect for everyday life and entertaining.
Upstairs, retreat to the the private living quarters. The comfortable owner’s suite includes a large walk-in closet and a private owner’s bath with a spacious walk-in shower and dual vanity. The two additional bedrooms offer ample closet storage, and the smart floor plan includes a convenient hall bath and an upstairs laundry area, making chores a breeze.
And there’s more: Step down to the fully finished basement, offering an expansive, carpeted recreation room spanning 644 sq. ft. A large 6' wide sliding glass door ensures this space is bright and inviting, perfect for a home theater, gym, play area, or versatile secondary living room.
Experience the significant benefits of brand-new construction: peace of mind is guaranteed with a builder’s warranty. This home provides the low-maintenance lifestyle you desire with the solid amenities and design you deserve.
Priced for today's market and built for lasting comfort, this fantastic Delmar home is waiting for you—schedule your tour today and explore the possibilities of enhanced homeownership! *Photos are representative and colors may vary.
#PACT2123978

COATESVILLE

254 DERBY DRIVE

3 Beds

2 Baths

2,144 Sq.Ft.

$389,490

MLS#: PACT2123978

Welcome to 118 Beacon Street, Coatesville—a beautifully maintained 4-bedroom, 2.5-bath home offering the perfect combination of comfort, style, and functional living space.

Step inside to find a recently updated kitchen, thoughtfully designed with modern finishes that make everyday living and entertaining a breeze. The spacious layout flows seamlessly into the main living areas and continues downstairs to a finished walkout basement, providing flexible space for a family room, home office, gym, playroom, or media area.

Outside, you'll love spending time on the new composite deck, where you can relax and enjoy peaceful views of the tree-lined backyard, creating a private setting for morning coffee or evening gatherings.

Additional updates include a roof that's just five years old, providing added peace of mind for years to come.

With generous living space, thoughtful updates, and a serene backyard setting, this home is ready for its next owners to move in and enjoy!
#PACT2131670

COATESVILLE

118 BEACON STREET

4 Beds

2 Baths

2,274 Sq.Ft.

$475,000

MLS#: PACT2131670
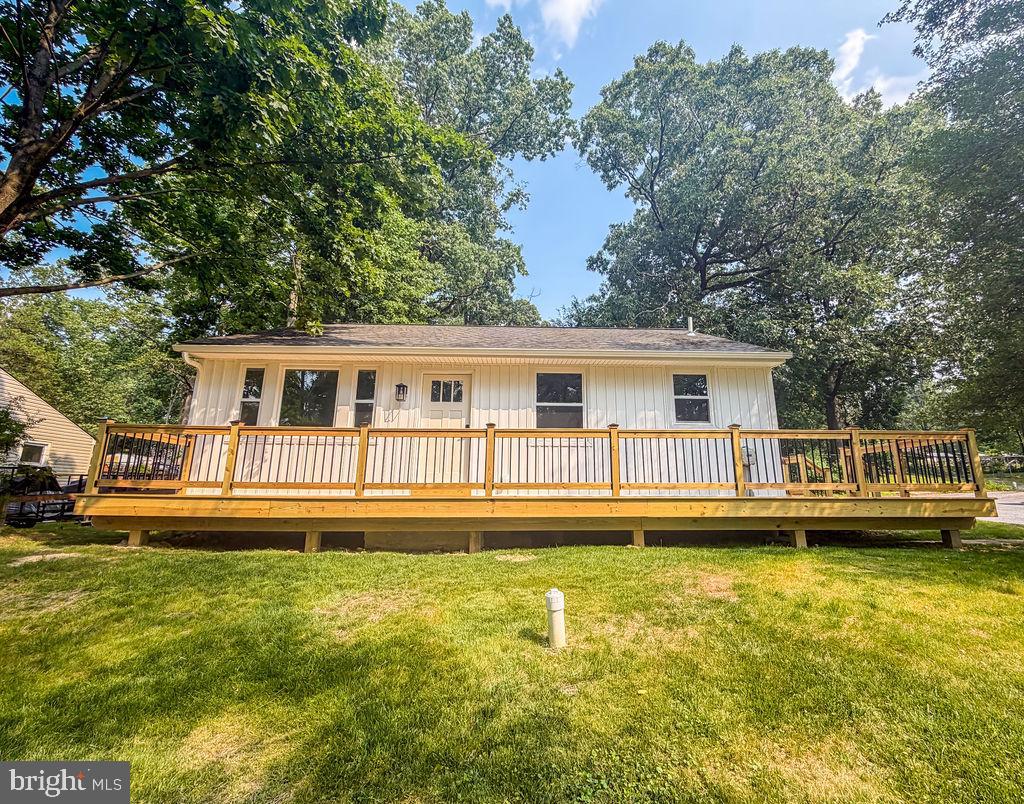
Motivated Sellers...... "entertaining offers"!  Welcome home to this absolutely adorable 4-bedroom, 2 full bath rancher in desirable Caln Township! Every inch of this home has been beautifully renovated, offering the perfect blend of modern style and everyday comfort. Simply unpack and start enjoying your new home—everything has already been done for you!
Step inside to discover a bright, open layout featuring stunning finishes throughout, including a gorgeous updated kitchen, beautifully remodeled bathrooms, fresh flooring, and stylish fixtures. The finished basement  provides flexibility for family living, guests, or a home office.
Outside, you'll love the nearly half-acre lot, offering plenty of room for entertaining, gardening, play, or simply relaxing. The driveway provides convenient off-street parking, though a shared driveway, there is ample room for two cars to pass.
With its exceptional renovations, charming curb appeal, and move-in-ready condition, this home is a rare find in Caln Township. Don't miss your opportunity to make this beautifully updated ranch your own!
#PACT2129926

COATESVILLE

1212 BLACKHORSE HILL ROAD

4 Beds

2 Baths

1,768 Sq.Ft.

$345,900

MLS#: PACT2129926

Welcome to 243 Kennedy Drive in popular Southview in S. Coatesville.  This townhome features entry level with access to garage, recreation room/office with built-in dry bar and powder room.  Ascend turned staircase to enter into generously sized living room accented by oversized windows and opening through architecturally pleaseing archway into kitchen & dining area. Kitchen features nicely sized island, white cabinetry, attractive tilework and access to deck.  The outdoor living space works well for dining al fresco or simple rest & relaxation!  Turned staircase leads primary suite featuring walk-in closet and en suite bath with standing shower.  Two additional bedrooms are serviced by Hall Bath.  The home shows nicely with on-trend decor and further highlighted by exceptionally bright and airy living spaces!   Southview is a 50-acre community with walking trails and lots of open space. Conveniently located to endless shopping and dining destinations including  downtown Downingtown, West Chester, Exton and King of Prussia Mall, to name a few. Nature enthusiasts can enjoy an abundance of parks, nature preserves and stunning vistas that make Chester County so sought after! Major routes include Route 30 Bypass, Route 202 and Pennsylvania Turnpike!   A comfortable Town & Country lifestyle awaits next lucky homeowner.  Opportunity is knocking!
#PACT2133432

COATESVILLE

243 KENNEDY DRIVE 70

3 Beds

2 Baths

1,710 Sq.Ft.

$324,900

MLS#: PACT2133432

Welcome to 16 Tuxford Lane, a beautifully updated 4‑bedroom end‑unit townhome in the desirable Round Hill community. This move‑in‑ready home offers a spacious and flexible layout beginning with the finished lower level, which includes a bedroom, laundry area, storage closet, access to the 1‑car garage, and a walkout to the rear yard.

The main level features a bright and inviting living room with abundant natural light, leading into the open kitchen with generous cabinet space, a center island, double sink, and a breakfast area with multiple options for use. A formal dining room with large windows provides the perfect setting for everyday meals or entertaining.

The upper level includes a well‑appointed primary suite with a vaulted ceiling, two walk‑in closets, and a private bath featuring a dual vanity, soaking tub, and standing shower. Two additional bedrooms with ample closet space and a full hall bath complete this floor.

This home offers low‑maintenance living in a prime location with immediate access to Route 30 and convenient commuting to Downingtown, Exton, Malvern, Chester Springs, Lancaster, and nearby train stations for travel to Philadelphia.

Recent upgrades include:  
• New Carrier furnace and A/C
• New Bradford White hot water heater
• New carpeting throughout
• New vinyl plank flooring in kitchen, dining area, and bathrooms (95% of flooring replaced)
• Entire home freshly painted
• All new lighting, hardware, and ceiling fans
• New Whirlpool kitchen appliances and garbage disposal
• New lower‑level patio pavers
• New radon mitigation system
• Trex decking recently added. 
• New garage door opener

This thoughtfully updated home offers comfort, convenience, and value—ready for you to make it your own. As good as brand new!  and investor friendly Don't miss it !
#PACT2131734

COATESVILLE

16 TUXFORD LANE

4 Beds

3 Baths

2,336 Sq.Ft.

$369,000

MLS#: PACT2131734

Welcome to this well-maintained ranch home situated on a picturesque 1.6-acre lot, offering the perfect blend of privacy, functionality, and outdoor enjoyment. Featuring 3 bedrooms and 2 full bathrooms, this home provides comfortable one-floor living with plenty of room to make it your own.
The spacious living areas flow into a bright kitchen and dining space, while the recently installed HVAC system provides year-round comfort and peace of mind. A sunroom offers additional living space to relax and enjoy views of the backyard in every season.
Step outside to your own private retreat featuring an in-ground swimming pool, expansive patio, and generous yard—ideal for entertaining family and friends or simply enjoying the peaceful surroundings.
A standout feature is the oversized detached garage with radiant floor heating, making it an exceptional space for car enthusiasts, contractors, hobbyists, or anyone needing a year-round workshop. An attached two-car garage adds even more convenience and storage.
While portions of the interior offer an opportunity for cosmetic updates, this home has been well cared for and provides an outstanding chance to personalize a property with solid features, valuable upgrades, and exceptional outdoor amenities.
Conveniently located in West Caln Township with easy access to major routes, shopping, dining, and everyday conveniences, this unique property combines country charm with practical living. Don't miss the opportunity to make this versatile property your next home.
#PACT2131730

COATESVILLE

118 OAK LANE

3 Beds

2 Baths

1,990 Sq.Ft.

$475,000

MLS#: PACT2131730

Valid pre approval and BFI with offer.
Window treatments included with acceptable offer. Pool table and safe included in as-is condition.
#PACT2126984

COATESVILLE

414 FLAGSTONE CIRCLE

4 Beds

2 Baths

2,928 Sq.Ft.

$469,900

MLS#: PACT2126984

Welcome to this beautifully maintained 3-bedroom, 2.5-bath townhome in the desirable Valley Crossing community! From the moment you step inside, you'll appreciate the upgraded trim work that adds character and charm throughout the home. The updated kitchen features granite countertops, tile flooring, modern finishes, and ample cabinetry, under the cabinet lighting, newer appliances installed in the last few years, flowing seamlessly into the dining and living areas, perfect for everyday living and entertaining.

The entire home has been freshly painted with a blend of warm, modern colors that create a welcoming atmosphere. Upstairs, you'll find a spacious primary suite with an updated en-suite bath, two additional generously sized bedrooms, an updated hall bathroom (2016), and the convenience of a second-floor laundry room. The finished basement provides valuable additional living space, ideal for a den, home office, gym, or playroom. Ample storage for all your needs. 

Major updates provide peace of mind, including a new roof (2024), new carpeting (2022) and a whole-house surge protector. Relax on the rear deck overlooking open space or unwind on the lower patio. The sunsets here are magical.  Stove is electric, however there is a gas hookup. 

Conveniently located near major routes, shopping, dining, and parks, this move-in-ready home offers the perfect blend of style, comfort, and functionality. Don't miss your opportunity to own this exceptional home! Valley Twp U&O is already completed!
#PACT2131892

COATESVILLE

249 THIA COURT

3 Beds

2 Baths

1,540 Sq.Ft.

$324,900

MLS#: PACT2131892

 - property

Send a message

Message successfully sent.

Your message

What is 3 + 4 ?

Reason for contacting?

I agree to receive email communication and understand I can unsubscribe at any time.

I agree to be contacted by Charis Realty Group via call, email, and text for real estate services. To opt out, you can reply 'stop' at any time or reply 'help' for assistance. You can also click the unsubscribe link in the emails. Message and data rates may apply. Message frequency may vary. Privacy Policy

Sign Out

Virtual Assistant

Would you like to take the next step with this property? We can help you schedule a showing or virtual tour, or send you more details.

Yes, I would like more information.

Thank You for Your Reply, One of Our Agents will contact you as soon as possible

No, maybe later.

Thank you, you can always contact me via email, phone number or through the contact form.

Realhub AI

Lucy - Your AI-Powered Realtor

Update Your Temporary Password

Personalize your search

Enter your email and we'll notify you immediately when new listings match what you're looking for.

or enter email address

Already have an account ? Login here

Continue your home search

I agree to receive communications and understand I can unsubscribe at any time.

I agree to be contacted by Charis Realty Group via call, email, and text for real estate services. To opt out, you can reply 'stop' at any time or reply 'help' for assistance. You can also click the unsubscribe link in the emails. Message and data rates may apply. Message frequency may vary. Privacy Policy

Already have an account ? Login here

We use cookies

We use cookies primarily for analytics to enhance your experience. By accepting, you agree to our use of these cookies. You can manage your preferences or learn more about our cookies policy.